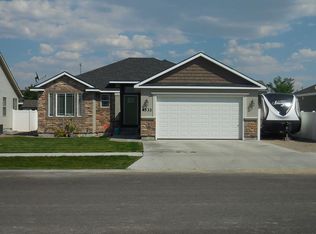
Modern finishesSoaring vaulted ceilingsBeautifully appointed kitchenPrivate retreatAdditional bedrooms offer flexibilityAbundant natural lightCovered patio
Welcome to this stunning 2013 Parade of Homes residence, offering over 3000 sq ft of thoughtfully designed living space in one of Chubbuck's most desirable neighborhoods! With 5 bedrooms and 3 bathrooms, this home combines quality craftmanship, modern finishes, and everyday functionality. The open concept main living area is highlighted by soaring vaulted ceilings, abundant natural light, and newer carpet. The beautifully appointed kitchen features granite countertops, custom cabinetry, and a hidden walk in panty that provides exceptional storage and convenience. The spacious primary suite serves as a private retreat, complete with a luxurious en-suite bathroom featuring a relaxing soaker tub and tiled walk in shower. Additional bedrooms offer flexibility for family, guests, hobbies or a home office. Step outside to enjoy the covered patio and beautiful, fully fenced backyard, ideal for entertaining, pets, or simply unwinding at the end of the day. Conveniently located near neighborhood paths, parks and highly regarded schools, this home offers the perfect balance of comfort, style and location. Call today for your showing!
20 days
|
333
|
16
|
Zillow last checked:
Listing updated:
Listed by:
Sadi Richmond208-241-7536,
Silvercreek Realty Group
Source: SRMLS,MLS#: 2187377
Loading...
Facts & features
Interior
Bedrooms & bathrooms
Bedrooms: 5
Bathrooms: 3
Full bathrooms: 3
Main level bathrooms: 2
Main level bedrooms: 3
Family room
Level: Basement
Kitchen
Level: Main
Living room
Level: Main
Basement
Area: 1472
Heating
Natural Gas, Forced Air
Cooling
Central Air
Appliances
Included: Dishwasher, Microwave, Gas Range, Refrigerator
Laundry: Main Level
Features
Ceiling Fan(s), Vaulted Ceiling(s), Walk-In Closet(s), Main Floor Family Room, Master Downstairs, Master Bath
Flooring: Luxury Vinyl, Carpet, Tile
Basement: Finished,Full
Has fireplace: No
Fireplace features: None
Interior area
Total structure area: 3,026
Total interior livable area: 3,026 sqft
Finished area above ground: 1,554
Finished area below ground: 1,472
Property
Parking
Total spaces: 2
Parking features: 2 Stalls, Attached, Concrete
Attached garage spaces: 2
Has uncovered spaces: Yes
Features
Levels: Two
Stories: 2
Patio & porch: Covered, Patio, Porch
Has spa: Yes
Spa features: Bath
Fencing: Full
Lot
Size: 7,405 Square Feet
Features: Level, Interstate Exit/Access, Near Mall/Shop, Near Park, Near Schools, Near Stream/River, Concrete Curbing, Established Lawn, Flower Beds, Sprinkler-Auto
Explore the cost of this home by adjusting the details. Changes won't be saved.
Principal & interest
$1,547
Mortgage insurance
$0
Property taxes
$170
Home insurance
$105
HOA fees
$0
Utilities
Not included
All calculations are estimates and provided by Zillow, Inc. for informational purposes only. Actual amounts may vary.
HOA fees may include property taxes on listings classified as Co-Ops. Contact the listing agent and/or owner for fee details.
Mortgage interest rates are dependent on a number of factors, including credit score, down payment, and repayment length. Interest rate data provided by Zillow Group Marketplace, Inc. as of 1/1/1970 from various mortgage lenders with which we have lead or other similar arrangements; the Estimated Payment is an average of those rates.
See how much you could borrow to make a competitive offer.