OPPORTUNITY KNOCKS! ENJOY MAINTENACE FREE LIVING IN A FANTASTIC LOCATION--Just steps to the Plaza with your own Private Garage and ROOF TOP PATIO! Tons of restaurants and shopping from your doorstep! Modern Condo/loft style townhome with entry at garage level. High Ceilings Throughout. 2nd Level Boasts Spacious Kitchen with Eat-in Bar Area, Stainless Steel Appliances including gas stove ALL STAYING!!! Adjacent Dining Space and Deck off Kitchen. Great Room showcases a see-thru Fireplace to the back Patio. Bonus sitting area and half bath complete this level. Head up to the Private Primary Suite with HUGE Walk-In Shower, Double Vanity and Walk-In Closet! 2nd Bedroom has private access to 2nd bath. Loft area on this level-perfect for a reading nook or office. Access the deck from here to the rooftop patio to enjoy Amazing Views of Mill Creek Park and the Plaza. HOA covers Gas, Google Fiber and Building Maintenance! Great way to Enjoy Plaza Living and all the area has to offer!
Sold
Price Unknown
4542 Mill Creek Pkwy, Kansas City, MO 64111
2beds
2,100sqft
Condominium
Built in 2006
-- sqft lot
$574,400 Zestimate®
$--/sqft
$3,775 Estimated rent
Home value
$574,400
$534,000 - $620,000
$3,775/mo
Zestimate® history
Owner options
List your home for rent
$3,775/mo
Rent Zestimate®
Find your next renter with Zillow Rental Manager. Plus, with online applications, you can quickly screen prospective tenants – for free.
$3,775/mo
Rent Zestimate®
Refinance and save
$560/mo
Est. payment
Refinancing to a lower rate could help reduce your monthly payments and save thousands over the life of the loan.
$560/mo
Est. payment
Explore your selling options
Work with a Zillow partner agent
Leverage their expertise and Zillow's premium Showcase listings to get your home seen by more buyers.
Get startedList with your own agent
Get your home in front of millions of buyers by listing it on Zillow.
Learn how to do itSell it yourself
Take full control of how buyers see your home on Zillow by listing For Sale by Owner (FSBO).
List your homeWhat's special
Building maintenanceHalf bathPrivate garageLoft areaGoogle fiberSpacious kitchenStainless steel appliances
Zillow last checked:
Listing updated:
Listed by:
Bryan Huff 913-907-0760,
Keller Williams Realty Partners Inc.,
Ryan Mellies 913-952-1657,
Keller Williams Realty Partners Inc.
Bought with:
Brooke Graessle, 2018040745
Compass Realty Group
Source: Heartland MLS as distributed by MLS GRID,MLS#: 2488856
Facts & features
Interior
Bedrooms & bathrooms
- Bedrooms: 2
- Bathrooms: 3
- Full bathrooms: 2
- 1/2 bathrooms: 1
Primary bedroom
- Features: Carpet, Ceiling Fan(s)
- Level: Third
- Dimensions: 13 x 11
Bedroom 2
- Features: Carpet, Ceiling Fan(s)
- Level: Third
- Dimensions: 12 x 10
Primary bathroom
- Features: Double Vanity, Shower Only, Walk-In Closet(s)
- Level: Third
- Dimensions: 20 x 12
Bathroom 2
- Features: Shower Over Tub
- Level: Third
- Dimensions: 8 x 6
Dining room
- Features: Wood Floor
- Level: Second
- Dimensions: 12 x 10
Great room
- Features: Ceiling Fan(s), Fireplace, Wood Floor
- Level: Second
- Dimensions: 15 x 14
Half bath
- Features: Wood Floor
- Level: Second
- Dimensions: 5 x 5
Kitchen
- Features: Solid Surface Counter, Wood Floor
- Level: Second
- Dimensions: 14 x 13
Laundry
- Level: First
- Dimensions: 11 x 8
Living room
- Features: Wood Floor
- Level: First
- Dimensions: 16 x 7
Loft
- Features: Wood Floor
- Level: Third
- Dimensions: 11 x 9
Sitting room
- Features: Wood Floor
- Level: Second
- Dimensions: 10 x 9
Heating
- Natural Gas
Cooling
- Electric
Appliances
- Included: Dishwasher, Disposal, Microwave, Refrigerator, Gas Range, Stainless Steel Appliance(s)
- Laundry: Laundry Room, Lower Level
Features
- Ceiling Fan(s), Stained Cabinets, Walk-In Closet(s)
- Flooring: Carpet, Wood
- Basement: Slab
- Number of fireplaces: 1
- Fireplace features: Gas, Great Room, See Through
Interior area
- Total structure area: 2,100
- Total interior livable area: 2,100 sqft
- Finished area above ground: 2,100
- Finished area below ground: 0
Property
Parking
- Total spaces: 1
- Parking features: Attached
- Attached garage spaces: 1
Features
- Patio & porch: Deck, Patio
Lot
- Size: 2,890 Square Feet
Details
- Parcel number: 30520151800001006
Construction
Type & style
- Home type: Condo
- Architectural style: Contemporary,Traditional
- Property subtype: Condominium
Materials
- Brick/Mortar
- Roof: Other
Condition
- Year built: 2006
Utilities & green energy
- Sewer: Public Sewer
- Water: Public
Community & HOA
Community
- Subdivision: Mill Creek Terrace
HOA
- Has HOA: Yes
- Services included: Gas, Management, Roof Repair
- HOA fee: $560 monthly
- HOA name: Mill Creek Terrace Townhome Condominium Associatio
Location
- Region: Kansas City
Financial & listing details
- Annual tax amount: $8,060
- Date on market: 5/16/2024
- Listing terms: Cash,Conventional
- Ownership: Investor
- Road surface type: Paved
Price history
| Date | Event | Price |
|---|---|---|
| 6/10/2024 | Sold | -- |
Source:  Heartland MLS as distributed by MLS GRID #2488856 Report a problem Heartland MLS as distributed by MLS GRID #2488856 Report a problem | ||
| 5/18/2024 | Contingent | $550,000$262/sqft |
Source: Heartland MLS as distributed by MLS GRID #2488856 Report a problem | ||
| 5/16/2024 | Price change | $550,000-4.3%$262/sqft |
Source: Heartland MLS as distributed by MLS GRID #2488856 Report a problem | ||
| 3/8/2024 | Listed for sale | $575,000-3.4%$274/sqft |
Source: Heartland MLS as distributed by MLS GRID #2476293 Report a problem | ||
| 2/1/2024 | Listing removed | -- |
Source: Heartland MLS as distributed by MLS GRID #2460210 Report a problem | ||
| 12/8/2023 | Price change | $595,000-4.8%$283/sqft |
Source: Heartland MLS as distributed by MLS GRID #2460210 Report a problem | ||
| 11/27/2023 | Listing removed | -- |
Source: Zillow Rentals Report a problem | ||
| 10/21/2023 | Listed for sale | $625,000$298/sqft |
Source: Heartland MLS as distributed by MLS GRID #2460210 Report a problem | ||
| 9/6/2023 | Price change | $3,800-5%$2/sqft |
Source: Zillow Rentals Report a problem | ||
| 8/29/2023 | Price change | $4,000+5.3%$2/sqft |
Source: Zillow Rentals Report a problem | ||
| 7/21/2023 | Listed for rent | $3,800+8.6%$2/sqft |
Source: Zillow Rentals Report a problem | ||
| 2/9/2023 | Listing removed | -- |
Source: Zillow Rentals Report a problem | ||
| 11/29/2022 | Price change | $3,500-56.3%$2/sqft |
Source: Zillow Rental Network Premium Report a problem | ||
| 10/23/2022 | Price change | $8,000+107.8%$4/sqft |
Source: Zillow Rental Network Premium Report a problem | ||
| 9/21/2022 | Listed for rent | $3,850$2/sqft |
Source: Zillow Rental Network Premium Report a problem | ||
Public tax history
Tax history is unavailable.
Neighborhood: Southmoreland
Nearby homes
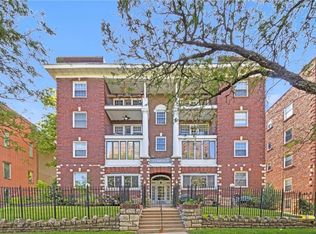
- $--2 bd2 ba1.1k sqft4434 Mill St #4N, Kansas City, MO 64111Sold
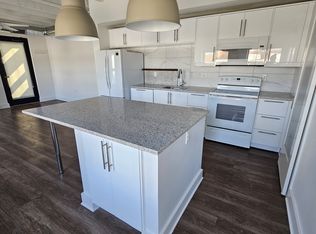
- $296,3002 bd1 ba366 sqft18 W 43rd St, Kansas City, MO 64111Off Market
- $230,4002 bd1 ba906 sqft4300 Walnut St, Kansas City, MO 64111Off Market
- $215,4001 bd1 ba874 sqft4307 Main St, Kansas City, MO 64111Off Market

- $--2 bd1 ba900 sqft4305 Main St, Kansas City, MO 64111Off Market
- $--1 bd1 ba340 sqft4309 Main St, Kansas City, MO 64111Off Market
- $--2 bd1 ba851 sqft4301 Main St, Kansas City, MO 64111Off Market
- $221,8003 bd1 ba1.1k sqft4318 Walnut St, Kansas City, MO 64111Off Market
Nearby schools
GreatSchools rating
- 3/10Primitivo Garcia Elementary SchoolGrades: PK-6Distance: 3.2 mi
- 2/10Central Middle SchoolGrades: 7-8Distance: 2.9 mi
- 1/10Central High SchoolGrades: 9-12Distance: 2.8 mi
Get a cash offer in 3 minutes
Find out how much your home could sell for in as little as 3 minutes with a no-obligation cash offer.
Estimated market value
$574,400
Get a cash offer in 3 minutes
Find out how much your home could sell for in as little as 3 minutes with a no-obligation cash offer.
Estimated market value
$574,400
- Missouri
- Jackson County
- Kansas City
- 64111
- Southmoreland
- 4542 Mill Creek Pkwy
Nearby cities
Nearby neighborhoods
Nearby zip codes
Other Kansas City Topics
