Skip main navigation
Sold for $387,500
  • $387,500

    4542 N 86TH Drive, Phoenix, AZ 85037

    3beds
    2baths
    1,523sqft
    Single Family Residence
    Built in 1995
    6,983 Square Feet Lot
    $381,600 Zestimate®
    $254/sqft
    $2,005 Estimated rent

    Home value

    $381,600

    $347,000 - $420,000

    $2,005/mo

    Zestimate® history
    Loading
    Loading...

    Owner options

    List your home for rent

    $2,005/mo

    Rent Zestimate®

    Find your next renter with Zillow Rental Manager. Plus, with online applications, you can quickly screen prospective tenants – for free.

    Learn more

    $2,005/mo

    Rent Zestimate®

    Refinance and save

    $2,233/mo

    Est. payment

    Refinancing to a lower rate could help reduce your monthly payments and save thousands over the life of the loan.

    See today's rates

    $2,233/mo

    Est. payment

    Explore your selling options

    Work with a Zillow partner agent

    Leverage their expertise and Zillow's premium Showcase listings to get your home seen by more buyers.

    Get started

    List with your own agent

    Get your home in front of millions of buyers by listing it on Zillow.

    Learn how to do it

    Sell it yourself

    Take full control of how buyers see your home on Zillow by listing For Sale by Owner (FSBO).

    List your home

    What's special

    Covered patioPrivate bathroomTrack lightingFresh neutral paintDual pane windowsGenerous-sized backyardAmple cabinet space
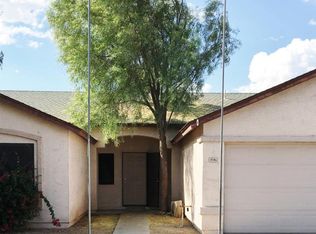
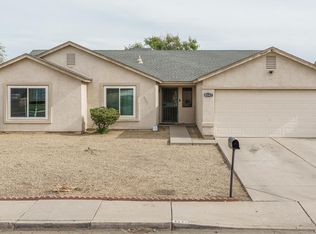
    This tastefully upgraded 3-bedroom home is ready for you to move in and enjoy! Discover a spacious living room where comfort meets convenience. Fresh neutral paint creates a welcoming atmosphere, complemented by ceiling fans and dual pane windows. The upscale eat-in kitchen comes with track lighting, stainless steel appliances, ample cabinet space, a pantry, and sleek granite counters. Venture to the large primary bedroom, offering a private bathroom with a make-up desk and a walk-in closet. You'll also find well-sized closets in the secondary bedrooms. With its covered patio and storage shed, the generous-sized backyard is the right spot for hosting weekend gatherings and relaxing. This amazing abode awaits you!

    Zillow last checked:

    Listing updated:

    Listed by:

    Juan Rascon-Aguilar 623-698-9469,

    HomeSmart

    Bought with:

    Elytt Tello, SA709960000

    At Home Real Estate Arizona

    Nidia E Almonte Mendoza, BR558683000

    At Home Real Estate Arizona

    Source: ARMLS,MLS#: 6857889MLS Logo

    Facts & features

    Interior

    Bedrooms & bathrooms
    • Bedrooms: 3
    • Bathrooms: 2
    Heating
    • Electric
    Cooling
    • Central Air
    Features
    • High Speed Internet, Granite Counters, Eat-in Kitchen, No Interior Steps, Pantry, Full Bth Master Bdrm
    • Flooring: Laminate, Tile
    • Windows: Double Pane Windows
    • Has basement: No
    Interior area
    • Total structure area: 1,523
    • Total interior livable area: 1,523 sqft

    Property

    Parking
    • Total spaces: 4
    • Parking features: Garage Door Opener, Direct Access, Storage
    • Garage spaces: 2
    • Uncovered spaces: 2
    Features
    • Stories: 1
    • Patio & porch: Covered
    • Exterior features: Storage
    • Pool features: None
    • Spa features: None
    • Fencing: Block
    Lot
    • Size: 6,983 Square Feet
    • Features: East/West Exposure, Gravel/Stone Front, Gravel/Stone Back
    Details
    • Parcel number: 10281651
    • Lease amount: $0

    Construction

    Type & style
    • Home type: SingleFamily
    • Architectural style: Ranch
    • Property subtype: Single Family Residence
    Materials
    • Stucco, Wood Frame, Painted
    • Roof: Composition
    Condition
    • Year built: 1995

    Utilities & green energy

    • Sewer: Public Sewer
    • Water: City Water

    Community & HOA

    Community
    • Features: Biking/Walking Path
    • Subdivision: HORIZONS ON CAMELBACK UNIT 2
    HOA
    • Has HOA: Yes
    • Services included: Maintenance Grounds
    • HOA name: Horizons on Camelbac
    • HOA phone: 623-691-6500
    Location
    • Region: Phoenix

    Financial & listing details

    • Price per square foot: $254/sqft
    • Tax assessed value: $283,500
    • Annual tax amount: $1,234
    • Date on market: 1/11/2026
    • Cumulative days on market: 12 days
    • Listing terms: Cash,Conventional,FHA,VA Loan
    • Ownership: Fee Simple

    Price history

    DateEventPrice
    5/30/2025Sold$387,500+2%$254/sqft
    Source: ARMLS #6857889 Report a problem
    5/28/2025Pending sale$380,000$250/sqft
    Source: ARMLS #6857889 Report a problem
    5/28/2025Listed for sale$380,000$250/sqft
    Source: ARMLS #6857889 Report a problem
    5/8/2025Pending sale$380,000$250/sqft
    Source: ARMLS #6857889 Report a problem
    4/27/2025Listed for sale$380,000+216.7%$250/sqft
    Source: ARMLS #6857889 Report a problem
    7/15/2018Sold$120,000-2.8%$79/sqft
    Source: ARMLS #5710188 Report a problem
    8/21/2003Sold$123,500+51.9%$81/sqft
    Source: Public Record Report a problem
    9/22/1995Sold$81,295$53/sqft
    Source: Public Record Report a problem

    Public tax history

    YearProperty taxesTax assessment
    2025$1,371 +12.6%$28,350 -6.9%
    2024$1,218 -1.9%$30,450 +253.3%
    2023$1,241 +2.9%$8,618 -54.3%
    2022$1,206 +7.2%$18,850 +7.3%
    2021$1,125 +0.7%$17,570 +6.7%
    2020$1,117 +6.6%$16,460 +12.6%
    2019$1,048 $14,620 +8.9%
    2018$1,048 +7.3%$13,420 +13.9%
    2017$977 +12.3%$11,780 +10.5%
    2016$870 -6.3%$10,660 +10.7%
    2015$928 $9,630 +52.1%
    2014-- $6,330 +25.3%
    2013-- $5,050 -10.6%
    2012-- $5,650 -5%
    2011-- $5,950 -32.4%
    2010-- $8,800 -46.7%
    2009-- $16,520 -11.4%
    2008-- $18,650 +25.6%
    2007-- $14,850 +44.2%
    2006-- $10,300
    2005-- $10,300 +13.8%
    2004-- $9,050
    2003-- $9,050 +18.3%
    2002-- $7,650
    Find assessor info on the county website

    Neighborhood: Maryvale

    Nearby schools

    GreatSchools rating
    Schools provided by the listing agent
    • Elementary: Westwind Elementary School
    • Middle: Westwind Elementary School
    • High: Copper Canyon High School
    • District: Pendergast Elementary District

    Source: ARMLS. This data may not be complete. We recommend contacting the local school district to confirm school assignments for this home.

    Get a cash offer in 3 minutes
    Find out how much your home could sell for in as little as 3 minutes with a no-obligation cash offer.
    Estimated market value
    $381,600
    Get a cash offer in 3 minutes
    Find out how much your home could sell for in as little as 3 minutes with a no-obligation cash offer.
    Estimated market value
    $381,600