Skip main navigation
Closed
Street View
  • $571,500

    4542 N Greenview Ave #3, Chicago, IL 60640

    3beds
    --sqft
    Condominium, Single Family Residence
    Built in 1906
    -- sqft lot
    $724,200 Zestimate®
    $--/sqft
    $3,204 Estimated rent

    Home value

    $724,200

    $666,000 - $797,000

    $3,204/mo

    Zestimate® history
    Loading
    Loading...

    Owner options

    List your home for rent

    $3,204/mo

    Rent Zestimate®

    Find your next renter with Zillow Rental Manager. Plus, with online applications, you can quickly screen prospective tenants – for free.

    Learn more

    $3,204/mo

    Rent Zestimate®

    Refinance and save

    $3,536/mo

    Est. payment

    Refinancing to a lower rate could help reduce your monthly payments and save thousands over the life of the loan.

    See today's rates

    $3,536/mo

    Est. payment

    Explore your selling options

    Work with a Zillow partner agent

    Leverage their expertise and Zillow's premium Showcase listings to get your home seen by more buyers.

    Get started

    List with your own agent

    Get your home in front of millions of buyers by listing it on Zillow.

    Learn how to do it

    Sell it yourself

    Take full control of how buyers see your home on Zillow by listing For Sale by Owner (FSBO).

    List your home

    What's special

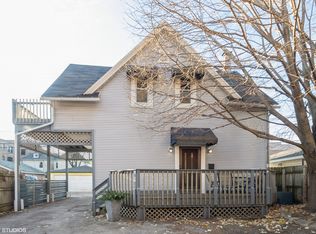
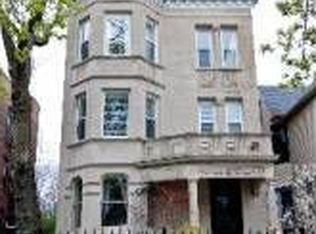
    Welcome to this stunning top-floor unit nestled in the heart of Ravenswood. This quaint low-rise gem is a perfect blend of comfort and vintage style. As you step inside, you'll be greeted by a proper entryway and abundant natural light that floods in the eastern-exposure bay windows. The spacious living room offers a wood-burning fireplace and custom built-ins, providing a peaceful escape with a view of the picturesque tree-lined Greenview Avenue. High ceilings and hardwood floors flow throughout this home, providing a light and airy feeling. The primary suite offers an attached full bath and walk-in closet. A charming dining room is open to the kitchen, offering ease of use while entertaining. The recently updated kitchen is a perfect blend of function and style, equipped with stainless steel appliances and tons of cabinetry for additional storage. Step out onto the private deck to barbeque, or head up to your private roof deck and enjoy the city views! The location is unbeatable, with easy access to the Brown, Purple, and Red line stations, Metra, bus stops, Walgreens, Target, restaurants, and shopping. Assigned parking is included, as is in-unit laundry, central AC, and storage, plus it's pet-friendly! The perfect blend of urban convenience and residential tranquility. Don't miss the opportunity to make this fantastic property your new home!

    Zillow last checked:

    Listing updated:

    Listed by:

    Kelly Parker 312-881-8981,

    Compass,

    Kimberly Quintero, ABR,SRS 773-719-2484,

    Compass

    Bought with:

    Todd Szwajkowski

    Dream Town Real Estate

    Source: MRED as distributed by MLS GRID,MLS#: 12047597MLS Logo

    Facts & features

    Interior

    Bedrooms & bathrooms
    • Bedrooms: 3
    • Bathrooms: 2
    • Full bathrooms: 2
    Rooms
    • Room types: Balcony/Porch/Lanai, Deck
    Primary bedroom
    • Features: Flooring (Hardwood), Window Treatments (Blinds), Bathroom (Full)
    • Level: Main
    • Area: 195 Square Feet
    • Dimensions: 15X13
    Bedroom 2
    • Features: Flooring (Hardwood), Window Treatments (Blinds)
    • Level: Main
    • Area: 156 Square Feet
    • Dimensions: 13X12
    Bedroom 3
    • Features: Flooring (Hardwood), Window Treatments (Blinds)
    • Level: Main
    • Area: 132 Square Feet
    • Dimensions: 12X11
    Balcony porch lanai
    • Level: Main
    • Area: 120 Square Feet
    • Dimensions: 15X8
    Deck
    • Level: Second
    • Area: 345 Square Feet
    • Dimensions: 23X15
    Dining room
    • Features: Flooring (Ceramic Tile), Window Treatments (Blinds)
    • Level: Main
    • Area: 120 Square Feet
    • Dimensions: 12X10
    Kitchen
    • Features: Kitchen (Eating Area-Breakfast Bar, Eating Area-Table Space), Flooring (Ceramic Tile), Window Treatments (Blinds)
    • Level: Main
    • Area: 143 Square Feet
    • Dimensions: 13X11
    Living room
    • Features: Flooring (Hardwood), Window Treatments (Blinds)
    • Level: Main
    • Area: 375 Square Feet
    • Dimensions: 25X15
    Heating
    • Natural Gas, Forced Air
    Cooling
    • Central Air
    Appliances
    • Included: Range, Microwave, Dishwasher, Refrigerator, Washer, Dryer, Stainless Steel Appliance(s)
    • Laundry: Washer Hookup, Gas Dryer Hookup, In Unit
    Features
    • Storage, Walk-In Closet(s), Bookcases, High Ceilings
    • Flooring: Hardwood
    • Windows: Screens
    • Basement: Unfinished,Partial
    • Number of fireplaces: 1
    • Fireplace features: Wood Burning, Attached Fireplace Doors/Screen, Living Room
    Interior area
    • Total structure area: 0

    Property

    Parking
    • Total spaces: 1
    • Parking features: Assigned, Off Alley, On Site, Owned
    Accessibility
    • Accessibility features: No Disability Access
    Features
    • Patio & porch: Roof Deck, Deck
    • Fencing: Fenced
    Lot
    • Features: Common Grounds
    Details
    • Parcel number: 14171120441003
    • Special conditions: List Broker Must Accompany

    Construction

    Type & style
    • Home type: Condo
    • Property subtype: Condominium, Single Family Residence
    Materials
    • Brick, Stone
    • Roof: Rubber
    Condition
    • New construction: No
    • Year built: 1906
    • Major remodel year: 2000

    Utilities & green energy

    • Electric: Circuit Breakers
    • Sewer: Public Sewer
    • Water: Public

    Community & HOA

    HOA
    • Has HOA: Yes
    • Services included: Water, Insurance, Exterior Maintenance, Lawn Care, Scavenger, Snow Removal
    • HOA fee: $172 monthly
    Location
    • Region: Chicago

    Financial & listing details

    • Tax assessed value: $414,900
    • Annual tax amount: $7,809
    • Date on market: 5/9/2024
    • Listing terms: Conventional
    • Ownership: Condo

    Price history

    DateEventPrice
    7/2/2024Sold$571,500+8.9%
    Source: MRED as distributed by MLS GRID #12047597 Report a problem
    6/13/2024Pending sale$525,000
    Source: MRED as distributed by MLS GRID #12047597 Report a problem
    5/16/2024Contingent$525,000
    Source: MRED as distributed by MLS GRID #12047597 Report a problem
    5/9/2024Listed for sale$525,000+29.6%
    Source: MRED as distributed by MLS GRID #12047597 Report a problem
    9/19/2018Sold$405,000+8%
    Source: MRED as distributed by MLS GRID #10043834 Report a problem
    5/21/2014Sold$375,000
    Source: Public Record Report a problem
    3/11/2014Listed for sale$375,000+3.6%
    Source: @properties #08553966 Report a problem
    8/26/2010Sold$362,000-4.5%
    Source: Public Record Report a problem
    5/19/2010Listed for sale$379,000+14.8%
    Source: NRT Chicago #07530222 Report a problem
    7/22/2004Sold$330,000+26%
    Source: Public Record Report a problem
    10/2/2000Sold$262,000+74.7%
    Source: Public Record Report a problem
    10/27/1995Sold$150,000
    Source: Public Record Report a problem

    Public tax history

    YearProperty taxesTax assessment
    2024-- $41,490 +0.2%
    2023$8,033 +2.9%$41,389
    2022$7,809 +2%$41,389
    2021$7,653 +1.7%$41,389 +22.5%
    2020$7,526 +0.5%$33,785 -9.3%
    2019$7,488 -8.3%$37,268 -9.8%
    2018$8,165 -1.1%$41,335 +7.8%
    2017$8,256 +7.5%$38,352
    2016$7,681 +9.3%$38,352
    2015$7,028 +15.9%$38,352 +17.3%
    2014$6,065 +2%$32,691
    2013$5,946 +1.4%$32,691
    2012$5,866 +1%$32,691 -8.8%
    2011$5,807 +6.4%$35,835
    2010$5,460 +14%$35,835
    2009$4,788 +23.4%$35,835 +24%
    2008$3,880 +0.7%$28,895
    2007$3,854 -0.7%$28,895
    2006$3,883 -15.2%$28,895 -3.2%
    2005$4,580 +1.4%$29,861
    2004$4,516 +31.3%$29,861
    2003$3,439 +6.6%$29,861 +51%
    2002$3,226 +4.9%$19,777
    2001$3,074 +18%$19,777
    2000$2,605 -0.2%$19,777 +27.1%
    1999$2,610 $15,559
    Find assessor info on the county website

    Neighborhood: Ravenswood

    Nearby schools

    GreatSchools rating
    Schools provided by the listing agent
    • Elementary: Ravenswood Elementary School
    • High: Senn High School
    • District: 299

    Source: MRED as distributed by MLS GRID. This data may not be complete. We recommend contacting the local school district to confirm school assignments for this home.

    Get a cash offer in 3 minutes
    Find out how much your home could sell for in as little as 3 minutes with a no-obligation cash offer.
    Estimated market value
    $724,200
    Get a cash offer in 3 minutes
    Find out how much your home could sell for in as little as 3 minutes with a no-obligation cash offer.
    Estimated market value
    $724,200