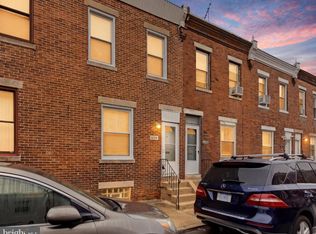
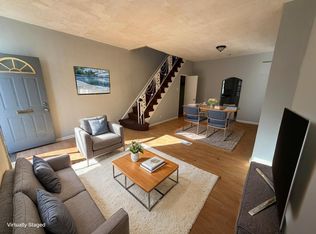
Welcome to 4542 N Mole St, a beautifully reimagined and completely rehabbed 3-bedroom, 1.5-bathroom row home nestled in the heart of the vibrant Logan neighborhood. Blending classic Philadelphia straight-thru architecture with modern, top-tier updates, this property offers absolute peace of mind with a brand-new roof and completely upgraded mechanical systems. From the moment you step inside, you will notice the bright, open-concept flow that perfectly connects everyday living with modern functionality. The main level features a spacious, sun-drenched living area that flows effortlessly into a formal dining room, perfect for hosting family gatherings or entertaining friends. The kitchen is a stunning, modern culinary space boasting pristine countertops, abundant sleek cabinetry, and brand-new, high-efficiency appliances. A rarely offered main-level powder room keeps your upper-level bedrooms completely private for guests. Upstairs, you will find three generously sized, light-filled bedrooms and a stylishly renovated full family bathroom featuring chic contemporary tile work and fixtures. For outdoor living, step out back to your own private rear deck, an ideal urban oasis for morning coffee, weekend BBQs, or evening relaxation.new roof installed and new water heater Location is everything, and this property puts you right in the center of convenience. Commuting is an absolute breeze; you are a mere 3-minute walk to the Broad Street and Courtland bus lines, a quick 5-minute walk to the Wyoming Subway Station, and a 10-minute walk to the Wayne Junction Commuter Rail Station for effortless access into Center City. It is also just a 3-minute stroll from the sprawling Stenton Park, providing immediate access to open green spaces and playgrounds. Furthermore, the home is positioned incredibly close to the Temple University Hospital Campus and Einstein Medical Center, ensuring a strong, consistent local employment base. This property represents an unbeatable financial opportunity. For first-time homebuyers looking to buy for less than rent, this home is a prime candidate for the city’s premiere homeownership programs. Eligible buyers can leverage the Philly First Home Program to secure a city grant of up to $10,000 to directly assist with down payments and closing costs, alongside additional state-backed PHFA and K-FIT grants. For savvy investors, this is a turnkey, high-yield rental to add to your portfolio with zero immediate CapEx required. With a brand-new roof, new appliances, and full cosmetic and structural renovations, maintenance costs will be virtually non-existent for years to come. Driven by proximity to major healthcare systems and robust public transit options, this zip code commands strong rental rates and incredibly low vacancy percentages. Schedule your private tour today and unlock the doors to homeownership or your next cash-flowing asset!
For sale
$150,000
4542 N Mole St, Philadelphia, PA 19140
3beds
936sqft
Townhouse
Built in 1930
682 Square Feet Lot
$148,000 Zestimate®
$160/sqft
$-- HOA
What's special
Private rear deckPristine countertopsAbundant sleek cabinetryBrand-new roofMain-level powder roomStunning modern culinary spaceBrand-new high-efficiency appliances
- 14 days |
- 433 |
- 34 |
Zillow last checked:
Listing updated:
Listed by:
WALAA ELABSY 215-813-3067,
Realty Mark Associates 2153764444
Source: Bright MLS,MLS#: PAPH2641728
Loading...
Facts & features
Interior
Bedrooms & bathrooms
- Bedrooms: 3
- Bathrooms: 2
- Full bathrooms: 1
- 1/2 bathrooms: 1
Basement
- Area: 0
Heating
- Forced Air, Natural Gas
Cooling
- Window Unit(s), Electric
Appliances
- Included: Microwave, Refrigerator, Cooktop, Gas Water Heater
Features
- Ceiling Fan(s), Dining Area
- Basement: Full,Improved
- Has fireplace: No
Interior area
- Total structure area: 936
- Total interior livable area: 936 sqft
- Finished area above ground: 936
- Finished area below ground: 0
Property
Parking
- Parking features: On Street
- Has uncovered spaces: Yes
Accessibility
- Accessibility features: None
Features
- Levels: Two
- Stories: 2
- Pool features: None
Lot
- Size: 682 Square Feet
- Dimensions: 15.00 x 45.00
Details
- Additional structures: Above Grade, Below Grade
- Parcel number: 132102200
- Zoning: RM1
- Special conditions: Standard
Construction
Type & style
- Home type: Townhouse
- Architectural style: Straight Thru
- Property subtype: Townhouse
Materials
- Masonry
- Foundation: Brick/Mortar
Condition
- Good,Very Good
- New construction: No
- Year built: 1930
Utilities & green energy
- Sewer: Public Septic
- Water: Public
- Utilities for property: Electricity Available, Natural Gas Available, Water Available, Sewer Available
Community & HOA
Community
- Subdivision: None Available
HOA
- Has HOA: No
Location
- Region: Philadelphia
- Municipality: PHILADELPHIA
Financial & listing details
- Price per square foot: $160/sqft
- Tax assessed value: $85,700
- Annual tax amount: $1,199
- Date on market: 6/26/2026
- Listing agreement: Exclusive Right To Sell
- Listing terms: Cash,Conventional,FHA,VA Loan
- Ownership: Fee Simple
Estimated market value
$148,000
$141,000 - $155,000
$1,768/mo
Price history
| Date | Event | Price |
|---|---|---|
| 6/26/2026 | Listed for sale | $150,000+87.5%$160/sqft |
Source: | ||
| 5/22/2026 | Sold | $80,000-14.9%$85/sqft |
Source: | ||
| 5/22/2026 | Pending sale | $94,000$100/sqft |
Source: | ||
| 4/24/2026 | Price change | $94,000-5.1%$100/sqft |
Source: | ||
| 4/10/2026 | Price change | $99,000-5.7%$106/sqft |
Source: | ||
| 3/12/2026 | Price change | $105,000-8.7%$112/sqft |
Source: | ||
| 1/15/2026 | Listed for sale | $115,000$123/sqft |
Source: | ||
Public tax history
| Year | Property taxes | Tax assessment |
|---|---|---|
| 2025 | $1,200 +46.7% | $85,700 +46.7% |
| 2024 | $817 | $58,400 |
| 2023 | $817 +58.3% | $58,400 |
| 2022 | $517 | -- |
| 2021 | $517 -4.4% | -- |
| 2018 | $540 -89.9% | -- |
| 2017 | $5,325 | -- |
| 2016 | $5,325 | -- |
| 2015 | $5,325 | -- |
| 2014 | $5,325 | $54,500 +884.5% |
| 2012 | -- | $5,536 |
| 2011 | -- | $5,536 |
| 2010 | -- | $5,536 |
| 2009 | -- | $5,536 |
| 2008 | -- | $5,536 |
| 2007 | -- | $5,536 +7.5% |
| 2006 | -- | $5,152 |
| 2005 | -- | $5,152 |
| 2004 | -- | $5,152 |
| 2003 | -- | $5,152 |
| 2002 | -- | $5,152 +9.5% |
| 2000 | -- | $4,704 +17.6% |
| 1999 | -- | $4,000 |
Find assessor info on the county website
Monthly payment
Est. payment$--/mo
Payment breakdown
Explore the cost of this home by adjusting the details. Changes won't be saved.All calculations are estimates and provided by Zillow, Inc. for informational purposes only. Actual amounts may vary.
HOA fees may include property taxes on listings classified as Co-Ops. Contact the listing agent and/or owner for fee details.
Mortgage interest rates are dependent on a number of factors, including credit score, down payment, and repayment length. Interest rate data provided by Zillow Group Marketplace, Inc. as of 1/1/1970 from various mortgage lenders with which we have lead or other similar arrangements; the Estimated Payment is an average of those rates.
See how much you could borrow to make a competitive offer.
Climate risks
Neighborhood: Logan
Nearby schools
GreatSchools rating
- 5/10Steel Edward SchoolGrades: PK-8Distance: 0.4 mi
- 9/10Central High SchoolGrades: 9-12Distance: 1 mi
Schools provided by the listing agent
- District: Philadelphia City
Source: Bright MLS. This data may not be complete. We recommend contacting the local school district to confirm school assignments for this home.
A local agent can set up tours, give advice and negotiate with sellers.
A local lender can help you make sure your offer is ready when you are.
- Pennsylvania
- Philadelphia County
- Philadelphia
- 19140
- Logan
- 4542 N Mole St