Meet “Betty”! So demure! This charming, classy brick ranch is brimming with potential and timeless layout appeal. Far removed from the traffic of the main road, this 3 bedroom beauty boasts gorgeous original hardwood floors! Lovely sunroom is a smile ready to brighten your days. Her spacious full basement offers two sizeable spare rooms and a workshop. With her simple lines and great bones, she cordially invites you to put the finishing touches on… and build instant equity now! Best of all? She’s an absolute sweetheart of a deal at under $200k!
Sold for $230,000
$230,000
4542 Oakridge Dr, Toledo, OH 43623
3beds
1,666sqft
Single Family Residence
Built in 1960
0.27 Acres Lot
$255,700 Zestimate®
$138/sqft
$1,822 Estimated rent
Home value
$255,700
$240,000 - $268,000
$1,822/mo
Zestimate® history
Owner options
List your home for rent
$1,822/mo
Rent Zestimate®
Find your next renter with Zillow Rental Manager. Plus, with online applications, you can quickly screen prospective tenants – for free.
$1,822/mo
Rent Zestimate®
Refinance and save
$1,669/mo
Est. payment
Refinancing to a lower rate could help reduce your monthly payments and save thousands over the life of the loan.
$1,669/mo
Est. payment
Explore your selling options
Work with a Zillow partner agent
Leverage their expertise and Zillow's premium Showcase listings to get your home seen by more buyers.
Get startedList with your own agent
Get your home in front of millions of buyers by listing it on Zillow.
Learn how to do itSell it yourself
Take full control of how buyers see your home on Zillow by listing For Sale by Owner (FSBO).
List your homeWhat's special
Zillow last checked:
Listing updated:
Listed by:
Kimberly Carey 567-277-8557,
NextHome Elevate
Bought with:
Jacob Steenrod, 2020006834
Serenity Realty LLC
Source: NORIS,MLS#: 6119680
Facts & features
Interior
Bedrooms & bathrooms
- Bedrooms: 3
- Bathrooms: 2
- Full bathrooms: 1
- 1/2 bathrooms: 1
Bedroom 2
- Level: Main
- Dimensions: 11 x 12
Bedroom 3
- Level: Main
- Dimensions: 10 x 14
Bedroom 4
- Level: Main
- Dimensions: 10 x 11
Family room
- Level: Main
- Dimensions: 12 x 16
Game room
- Level: Lower
- Dimensions: 11 x 28
Kitchen
- Level: Main
- Dimensions: 10 x 14
Living room
- Level: Main
- Dimensions: 20 x 15
Other
- Level: Lower
- Dimensions: 15 x 22
Sun room
- Level: Main
- Dimensions: 12 x 15
Workshop
- Level: Lower
- Dimensions: 20 x 14
Heating
- Forced Air, Natural Gas
Cooling
- Central Air
Appliances
- Included: Dishwasher, Water Heater, Dryer, Washer
Features
- Basement: Full
- Has fireplace: Yes
- Fireplace features: Gas, Living Room
Interior area
- Total structure area: 1,666
- Total interior livable area: 1,666 sqft
Property
Parking
- Total spaces: 2
- Parking features: Asphalt, Attached Garage, Driveway
- Garage spaces: 2
- Has uncovered spaces: Yes
Lot
- Size: 0.27 Acres
- Dimensions: 11,900
Details
- Parcel number: 2219141
Construction
Type & style
- Home type: SingleFamily
- Architectural style: Traditional
- Property subtype: Single Family Residence
Materials
- Brick
- Roof: Shingle
Condition
- Year built: 1960
Utilities & green energy
- Electric: Circuit Breakers
- Sewer: Sanitary Sewer
- Water: Public
Community & HOA
Community
- Subdivision: Forest Grove
HOA
- Has HOA: No
Location
- Region: Toledo
Financial & listing details
- Price per square foot: $138/sqft
- Tax assessed value: $155,900
- Annual tax amount: $3,428
- Date on market: 8/23/2024
- Listing terms: Cash,Conventional,FHA,VA Loan
Price history
| Date | Event | Price |
|---|---|---|
| 9/25/2024 | Sold | $230,000+15.1%$138/sqft |
Source: NORIS #6119680 Report a problem | ||
| 8/29/2024 | Pending sale | $199,900$120/sqft |
Source:  NextHome #6119680 Report a problem NextHome #6119680 Report a problem | ||
| 8/27/2024 | Contingent | $199,900$120/sqft |
Source: NORIS #6119680 Report a problem | ||
| 8/25/2024 | Listed for sale | $199,900$120/sqft |
Source: NORIS #6119680 Report a problem | ||
Public tax history
| Year | Property taxes | Tax assessment |
|---|---|---|
| 2025 | $3,428 +1.4% | $54,565 |
| 2024 | $3,381 -4.6% | $54,565 +11% |
| 2023 | $3,542 +0.8% | $49,175 |
| 2022 | $3,516 -2.7% | $49,175 |
| 2021 | $3,613 +4.4% | $49,175 +21.9% |
| 2020 | $3,459 +106.6% | $40,355 |
| 2019 | $1,675 -45.4% | $40,355 |
| 2018 | $3,067 -2.8% | $40,355 +2.3% |
| 2017 | $3,154 +25.5% | $39,445 -65% |
| 2016 | $2,514 -1.1% | $112,700 |
| 2015 | $2,542 +21.5% | $112,700 +185.7% |
| 2014 | $2,092 | $39,450 |
| 2013 | $2,092 +3.8% | $39,450 |
| 2012 | $2,014 +4.2% | $39,450 +2% |
| 2011 | $1,932 +4.6% | $38,680 |
| 2010 | $1,848 +0.1% | $38,680 |
| 2009 | $1,846 -17.3% | $38,680 -23.1% |
| 2008 | $2,233 +11% | $50,300 |
| 2007 | $2,013 -9.5% | $50,300 |
| 2006 | $2,223 +16.4% | $50,300 +3% |
| 2004 | $1,910 -2.1% | $48,830 |
| 2003 | $1,951 -22% | $48,830 +6.4% |
| 2002 | $2,500 +18.4% | $45,890 |
| 2001 | $2,111 -49.2% | $45,890 |
| 2000 | $4,158 | $45,890 |
Find assessor info on the county website
Neighborhood: Franklin Park
Nearby homes
- $200,0003 bd3 ba1.5k sqft4534 E Oakridge Dr, Toledo, OH 43623Sold
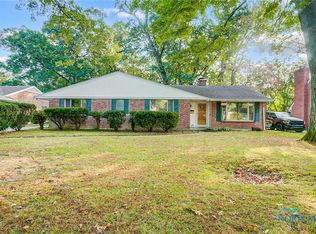
- $248,8003 bd1 ba1.8k sqft4534 Oakridge Dr, Toledo, OH 43623Off Market
- $260,6002 bd2 ba2.2k sqft4548 Oakridge Dr, Toledo, OH 43623Off Market
- $292,3003 bd2 ba2.2k sqft4528 Oakridge Dr, Toledo, OH 43623Off Market
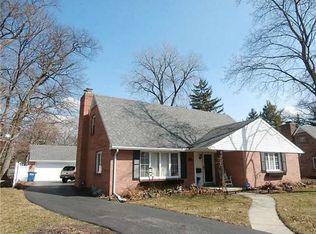
- $210,7002 bd1 ba1.5k sqft4541 E Oakridge Dr, Toledo, OH 43623Off Market
- $170,0003 bd1 ba1.8k sqft4606 Oakridge Dr, Toledo, OH 43623Sold
- $400-- bd-- ba-- sqft4531 E Oakridge Dr, Toledo, OH 43623Off Market
- $232,6003 bd1 ba1.7k sqft4539 Oakridge Dr, Toledo, OH 43623Off Market
Nearby schools
GreatSchools rating
- 7/10Monac Elementary SchoolGrades: K-6Distance: 0.5 mi
- 7/10Jefferson Junior High SchoolGrades: 7-8Distance: 1.4 mi
- 3/10Whitmer High SchoolGrades: 8-12Distance: 1.5 mi
Schools provided by the listing agent
- High: Whitmer
Source: NORIS. This data may not be complete. We recommend contacting the local school district to confirm school assignments for this home.
Get a cash offer in 3 minutes
Find out how much your home could sell for in as little as 3 minutes with a no-obligation cash offer.
Estimated market value
$255,700
Get a cash offer in 3 minutes
Find out how much your home could sell for in as little as 3 minutes with a no-obligation cash offer.
Estimated market value
$255,700
- Ohio
- Lucas County
- Toledo
- 43623
- Franklin Park
- 4542 Oakridge Dr
Nearby cities
Nearby neighborhoods
Nearby zip codes
Other Toledo Topics
