Skip main navigation
Off market
  • $533,300

    4542 Songglen Cir, Colorado Springs, CO 80906

    4beds
    3,023sqft
    SingleFamily
    Built in 1998
    5,227 Square Feet Lot
    $533,300 Zestimate®
    $176/sqft
    $2,934 Estimated rent

    Home value

    $533,300

    $507,000 - $560,000

    $2,934/mo

    Zestimate® history
    Loading
    Loading...

    Owner options

    List your home for rent

    $2,934/mo

    Rent Zestimate®

    Find your next renter with Zillow Rental Manager. Plus, with online applications, you can quickly screen prospective tenants – for free.

    Learn more

    $2,934/mo

    Rent Zestimate®

    Refinance and save

    $3,351/mo

    Est. payment

    Refinancing to a lower rate could help reduce your monthly payments and save thousands over the life of the loan.

    See today's rates

    $3,351/mo

    Est. payment

    Explore your selling options

    Work with a Zillow partner agent

    Leverage their expertise and Zillow's premium Showcase listings to get your home seen by more buyers.

    Get started

    List with your own agent

    Get your home in front of millions of buyers by listing it on Zillow.

    Learn how to do it

    Sell it yourself

    Take full control of how buyers see your home on Zillow by listing For Sale by Owner (FSBO).

    List your home

    What's special

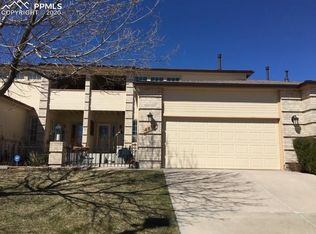
    This amazing home welcomes you with its enclosed entrance & courtyard complete with an adorable elephant fountain. Stepping past the stained-glass entry door, you are greeted by warm hardwood floors and tall vaulted ceilings. The foyer opens to beautifully display an open floor plan. The huge kitchen has newly updated high-end stainless-steel appliances, 2 pantries, & a full breakfast area with walk-out to the courtyard, & garage access. The kitchen has an opening to the dining room & adjoining living room, creating the ideal layout for gathering. The formal dining room & living room feature ample natural lighting & newly installed luxury laminate flooring for ease of care while offering a stunning compliment to any dcor. A gas fireplace & walk-out to the private deck overlooking the manicured open space behind the home. In the front of the home is a sizable room which offers an elegant bay window & large walk-in closet, great for a bedroom or tranquil office. Between this bedroom & the entry is a full bathroom with beautiful tile countertops. At the other end of the main level, through a set of French doors, is the primary retreat. This stunning bedroom features plush carpet, vaulted ceiling, & a ceiling fan. The adjoined bathroom includes dual sinks, a 9x5 closet, & walk-in shower. The basement opens to an expansive family room,2 large bedrooms, both with walk-in closets and huge windows for tons of natural light, full bathroom, laundry & storage

    This property is off market, which means it's not currently listed for sale or rent on Zillow. This may be different from what's available on other websites or public sources.

    Facts & features

    Interior

    Bedrooms & bathrooms
    • Bedrooms: 4
    • Bathrooms: 3
    • Full bathrooms: 2
    • 3/4 bathrooms: 1
    Heating
    • Forced air, Gas
    Cooling
    • Central
    Appliances
    • Included: Dishwasher, Range / Oven, Refrigerator
    • Laundry: In Unit
    Features
    • Walk-In Closet(s), Tile Counters, Eat-in Kitchen, Master Suite, Five Piece Bath
    • Flooring: Carpet, Hardwood
    • Basement: Finished
    • Has fireplace: Yes
    • Fireplace features: Gas, Family Room, Living Room, Basement
    • Common walls with other units/homes: End Unit
    Interior area
    • Total interior livable area: 3,023 sqft
    • Finished area below ground: 1432.00

    Property

    Parking
    • Total spaces: 2
    • Parking features: Garage - Attached
    Features
    • Patio & porch: Deck
    • Exterior features: Wood
    Lot
    • Size: 5,227 Square Feet
    Details
    • Parcel number: 6507108021
    • Zoning description: PUD

    Construction

    Type & style
    • Home type: SingleFamily
    Materials
    • Frame
    • Roof: Other
    Condition
    • Year built: 1998

    Utilities & green energy

    • Sewer: Public Sewer
    • Water: Public

    Community & HOA

    HOA
    • Has HOA: Yes
    • Services included: Snow Removal, Trash
    • HOA fee: $300 monthly
    Location
    • Region: Colorado Springs

    Financial & listing details

    • Price per square foot: $176/sqft
    • Tax assessed value: $482,575
    • Annual tax amount: $1,863
    • Road surface type: Paved

    Price history

    DateEventPrice
    5/13/2022Sold$495,000$164/sqft
    Source: Royal Gorge AOR #66454 Report a problem
    4/13/2022Pending sale$495,000$164/sqft
    Source: Royal Gorge AOR #66454 Report a problem
    4/13/2022Contingent$495,000$164/sqft
    Source: elevateMLS #5760506 Report a problem
    4/7/2022Listed for sale$495,000+26.9%$164/sqft
    Source: elevateMLS #5760506 Report a problem
    1/13/2021Listing removed--
    Source: REcolorado as distributed by MLS GRID Report a problem
    12/28/2020Pending sale$390,000$129/sqft
    Source: REcolorado as distributed by MLS GRID #4400180 Report a problem
    4/12/2020Listed for sale$390,000+3.3%$129/sqft
    Source: Keller Williams Premier Realty, Llc #4400180 Report a problem
    3/27/2020Sold$377,500-3.2%$125/sqft
    Source: Public Record Report a problem
    3/27/2020Pending sale$390,000$129/sqft
    Source: Keller Williams Premier Realty LLC #7905562 Report a problem
    1/30/2020Listed for sale$390,000+65.9%$129/sqft
    Source: Keller Williams Premier Realty #7905562 Report a problem
    8/14/1998Sold$235,104$78/sqft
    Source: Public Record Report a problem

    Public tax history

    YearProperty taxesTax assessment
    2024$1,863 +1.7%$32,330
    2023$1,832 -5.3%$32,330 +20.2%
    2022$1,936 $26,890 -2.8%
    2021-- $27,670 +18.7%
    2020$1,673 +1.2%$23,310
    2019$1,654 +5.6%$23,310 +7.2%
    2018$1,566 -0.4%$21,750
    2017$1,572 +0.4%$21,750 -4.1%
    2016$1,566 -1.5%$22,680
    2015$1,590 +4.3%$22,680 +4.1%
    2014$1,525 $21,780
    2013-- --
    2012-- $22,160
    2011$1,408 $22,160 -5.2%
    2010-- $23,370
    2009-- $23,370 -1.2%
    2008-- $23,660
    2006-- $23,660 +17.9%
    2004-- $20,070
    2003$1,312 +2.9%$20,070 -2.7%
    2002$1,274 -10.5%$20,620 -1.6%
    2001$1,423 $20,960
    Find assessor info on the county website

    Neighborhood: Broadmoor

    Nearby schools

    GreatSchools rating
    Schools provided by the listing agent
    • Elementary: Pinon Valley
    • Middle: Cheyenne Mountain
    • High: Cheyenne Mountain
    • District: Cheyenne Mountain 12

    Source: The MLS. This data may not be complete. We recommend contacting the local school district to confirm school assignments for this home.

    Get a cash offer in 3 minutes
    Find out how much your home could sell for in as little as 3 minutes with a no-obligation cash offer.
    Estimated market value
    $533,300
    Get a cash offer in 3 minutes
    Find out how much your home could sell for in as little as 3 minutes with a no-obligation cash offer.
    Estimated market value
    $533,300