Skip main navigation
Sold for $665,000
  • $665,000

    4542 Springfield Dr, Coplay, PA 18037

    5beds
    3,672sqft
    Single Family Residence
    Built in 1995
    1.01 Acres Lot
    $667,700 Zestimate®
    $181/sqft
    $3,981 Estimated rent

    Home value

    $667,700

    $614,000 - $728,000

    $3,981/mo

    Zestimate® history
    Loading
    Loading...

    Owner options

    List your home for rent

    $3,981/mo

    Rent Zestimate®

    Find your next renter with Zillow Rental Manager. Plus, with online applications, you can quickly screen prospective tenants – for free.

    Learn more

    $3,981/mo

    Rent Zestimate®

    Refinance and save

    $4,564/mo

    Est. payment

    Refinancing to a lower rate could help reduce your monthly payments and save thousands over the life of the loan.

    See today's rates

    $4,564/mo

    Est. payment

    Explore your selling options

    Work with a Zillow partner agent

    Leverage their expertise and Zillow's premium Showcase listings to get your home seen by more buyers.

    Get started

    List with your own agent

    Get your home in front of millions of buyers by listing it on Zillow.

    Learn how to do it

    Sell it yourself

    Take full control of how buyers see your home on Zillow by listing For Sale by Owner (FSBO).

    List your home

    What's special

    Elegant two story foyerQuality-built parkland brick colonial
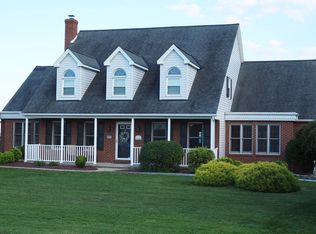
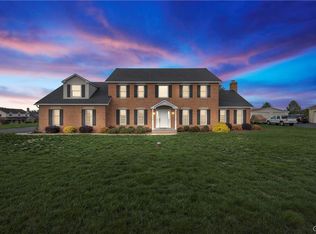
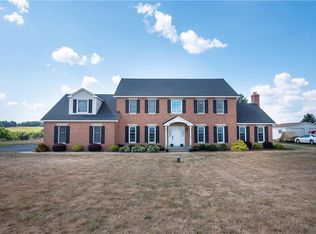
    New price - an exceptional value at $724,900! Quality-built Parkland brick colonial set on an unbelievable, picturesque 1+ acre lot, surrounded by beautiful, perennial gardens and absolutely breathtaking panoramic views of the Valley! From the moment you arrive, this stunning home captivates with its presence, setting, and incredible sense of space. This home offers remarkable flexibility, making it ideal for multi-generational living, guest accommodations, work-from-home or home school needs. The layout has great flow and offers up to 7 bedrooms and 3.5 baths! There are 5 bedrooms on the second floor (1 walk-through). Plus, the versatile first-floor flex suite space has spacious room sizes and a great design featuring 2 private bedrooms, a full bath, and a gorgeous family room highlighted by a wall of windows that fill the space with natural light. This tremendous connected space can be a seperate destination or an extension of the home. So many options! The heart of the main home is the inviting kitchen, complete with a center island, granite countertops, tile backsplash, abundant cabinetry, 2 pantries, and newer stainless steel appliances- which are all included. Relax in the welcoming family room featuring a timeless brick fireplace and a bank of windows overlooking the patio and yard. Nicely sized living room and dining rooms and an elegant two story foyer. The primary offers a spacious en suite bath, walk-in closet and attic storage. Additional living space can be found in the finished lower level, while ample storage remains available. Step outside to enjoy the impressive covered patio, perfect for entertaining or simply taking in those spectacular views and the stunning botanical surroundings. This setting cannot be beat! Hardwood flooring has been added to several rooms, enhancing its timeless appeal. Convenient first-floor laundry with cabinet storage. Major improvements in recent years include a newer HVAC system, newer roof, and a whole-house water filtration system with reverse osmosis serving both the kitchen sink and refrigerator. Very lovingly maintained throughout the years and deeply cherished, this home offers space, flexibility, and unforgettable views. Experience the lifestyle only a special place like this can offer, make your appointment today!

    Zillow last checked:

    Listing updated:

    Listed by:

    Janice B. Steckel 215-776-1613,

    RE/MAX Real Estate

    Bought with:

    nonmember

    NON MBR Office

    Source: GLVR,MLS#: 778468MLS LogoOriginating MLS: Lehigh Valley MLS

    Facts & features

    Interior

    Bedrooms & bathrooms
    • Bedrooms: 5
    • Bathrooms: 4
    • Full bathrooms: 3
    • 1/2 bathrooms: 1
    Primary bedroom
    • Level: Second
    • Dimensions: 17.00 x 14.00
    Bedroom
    • Level: Second
    • Dimensions: 17.00 x 13.00
    Bedroom
    • Level: Second
    • Dimensions: 16.00 x 13.00
    Bedroom
    • Level: Second
    • Dimensions: 14.00 x 13.00
    Bedroom
    • Level: Second
    • Dimensions: 13.00 x 10.00
    Primary bathroom
    • Level: Second
    • Dimensions: 11.00 x 10.00
    Dining room
    • Level: First
    • Dimensions: 14.00 x 13.00
    Family room
    • Level: First
    • Dimensions: 18.00 x 13.00
    Other
    • Level: First
    • Dimensions: 11.00 x 8.00
    Other
    • Level: Second
    • Dimensions: 14.00 x 9.00
    Half bath
    • Level: First
    • Dimensions: 5.00 x 3.00
    Kitchen
    • Level: First
    • Dimensions: 13.00 x 18.00
    Living room
    • Level: First
    • Dimensions: 15.00 x 13.00
    Other
    • Level: First
    • Dimensions: 13.00 x 11.00
    Other
    • Level: First
    • Dimensions: 15.00 x 13.00
    Recreation
    • Level: Basement
    • Dimensions: 25.00 x 21.00
    Sunroom
    • Level: First
    • Dimensions: 27.00 x 12.00
    Heating
    • Electric, Heat Pump
    Cooling
    • Central Air, Ceiling Fan(s)
    Appliances
    • Included: Double Oven, Dishwasher, Electric Dryer, Electric Oven, Electric Water Heater, Refrigerator, Water Softener Owned, Washer
    • Laundry: Electric Dryer Hookup
    Features
    • Dining Area, Separate/Formal Dining Room, Eat-in Kitchen, Kitchen Island
    • Basement: Full,Partially Finished,Sump Pump
    • Has fireplace: Yes
    • Fireplace features: Family Room, Wood Burning
    Interior area
    • Total interior livable area: 3,672 sqft
    • Finished area above ground: 3,194
    • Finished area below ground: 478

    Property

    Parking
    • Total spaces: 2
    • Parking features: Built In, Garage, Garage Door Opener
    • Garage spaces: 2
    Features
    • Stories: 2
    • Has view: Yes
    • View description: Mountain(s)
    Lot
    • Size: 1.01 Acres
    Details
    • Parcel number: 5479688924531
    • Zoning: AR
    • Special conditions: None

    Construction

    Type & style
    • Home type: SingleFamily
    • Architectural style: Colonial
    • Property subtype: Single Family Residence
    Materials
    • Brick, Vinyl Siding
    • Roof: Asphalt,Fiberglass
    Condition
    • Year built: 1995

    Utilities & green energy

    • Sewer: Septic Tank
    • Water: Well

    Community & HOA

    Community
    • Subdivision: Not in Development
    Location
    • Region: Coplay

    Financial & listing details

    • Price per square foot: $181/sqft
    • Tax assessed value: $334,100
    • Annual tax amount: $7,644
    • Date on market: 6/9/2026
    • Ownership type: Fee Simple

    Price history

    DateEventPrice
    8/21/2026Sold$665,000-8.3%$181/sqft
    Source: GLVR #778468 Report a problem
    7/20/2026Contingent$724,900$197/sqft
    Source: GLVR #778468 Report a problem
    7/10/2026Price change$724,900-3.3%$197/sqft
    Source: GLVR #778468 Report a problem
    7/6/2026Price change$749,900-1.3%$204/sqft
    Source: GLVR #778468 Report a problem
    6/11/2026Listed for sale$759,900$207/sqft
    Source: GLVR #778468 Report a problem

    Public tax history

    YearProperty taxesTax assessment
    2026$7,644 $334,100
    2025$7,644 +10.1%$334,100
    2024$6,943 +2.5%$334,100
    2023$6,776 $334,100
    2022$6,776 +0.4%$334,100
    2021$6,745 $334,100
    2020$6,745 +10377.6%$334,100
    2019$64 $334,100
    2018$64 $334,100
    2017-- $334,100
    2016-- $334,100
    2015-- $334,100
    2014-- $334,100 +199.9%
    2012-- $111,400
    2011-- $111,400
    2010-- $111,400
    2009-- $111,400
    2008-- $111,400
    2007-- $111,400
    2006-- $111,400
    2005-- $111,400
    2004-- $111,400
    2003-- $111,400
    2002-- $111,400
    2000-- $111,400
    Find assessor info on the county website

    Neighborhood: 18037

    Nearby schools

    GreatSchools rating
    Schools provided by the listing agent
    • District: Parkland

    Source: GLVR. This data may not be complete. We recommend contacting the local school district to confirm school assignments for this home.

    Get a cash offer in 3 minutes
    Find out how much your home could sell for in as little as 3 minutes with a no-obligation cash offer.
    Estimated market value
    $667,700
    Get a cash offer in 3 minutes
    Find out how much your home could sell for in as little as 3 minutes with a no-obligation cash offer.
    Estimated market value
    $667,700