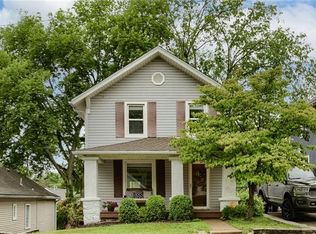
Charming Home with Character and Endless Possibilities. This lovely home is full of charm and character—truly fit for royalty! Enjoy your morning coffee or unwind at the end of the day on the inviting porch, where you can take in the peaceful surroundings and enjoy those sweet moments of relaxation. The lower level offers plenty of possibilities. Use it as a workshop, or finish the space to create a home office, guest room, hobby area, or additional living space. Love where you live! This wonderful neighborhood offers a welcoming atmosphere, and the owner says the neighbors are some of the best around. Come see all this charming home and its location have to offer!
Active
$199,900
4542 State Line Rd, Kansas City, KS 66103
1beds
677sqft
Single Family Residence
Built in 1929
3,484 Square Feet Lot
$-- Zestimate®
$295/sqft
$-- HOA
What's special
- 2 days
- 459
- 41
Likely to sell faster than
Zillow last checked:
Listing updated:
Listed by:
Marcy Mathewson 816-728-0226,
RE/MAX Innovations
Source: Heartland MLS as distributed by MLS GRID,MLS#: 2643150
Facts & features
Interior
Bedrooms & bathrooms
- Bedrooms: 1
- Bathrooms: 1
- Full bathrooms: 1
Primary bedroom
- Level: First
- Dimensions: 9 x 17
Dining room
- Level: First
- Dimensions: 8 x 13
Kitchen
- Features: Built-in Features, Vinyl
- Level: First
- Dimensions: 7 x 8
Living room
- Level: First
- Dimensions: 10 x 15
Other
- Level: Basement
- Dimensions: 9 x 14
Heating
- Forced Air
Cooling
- Electric
Appliances
- Included: Refrigerator, Free-Standing Electric Oven
- Laundry: In Basement, Laundry Room
Features
- Flooring: Wood
- Basement: Concrete,Daylight,Stone/Rock,Sump Pump
- Has fireplace: No
Interior area
- Total structure area: 677
- Total interior livable area: 677 sqft
- Finished area above ground: 677
- Finished area below ground: 0
Property
Parking
- Total spaces: 1
- Parking features: Attached, Basement, Garage Faces Rear
- Attached garage spaces: 1
Features
- Patio & porch: Porch
- Fencing: Metal,Other
Lot
- Size: 3,484 Square Feet
- Dimensions: .08
- Features: City Lot
Details
- Parcel number: 096511
Construction
Type & style
- Home type: SingleFamily
- Architectural style: Traditional
- Property subtype: Single Family Residence
Materials
- Vinyl Siding
- Roof: Composition
Condition
- Year built: 1929
Utilities & green energy
- Sewer: Public Sewer
- Water: Public
Community & HOA
Community
- Subdivision: Vogel Hgts #4
HOA
- Has HOA: No
Location
- Region: Kansas City
Financial & listing details
- Price per square foot: $295/sqft
- Tax assessed value: $134,800
- Annual tax amount: $2,314
- Date on market: 9/22/2026
- Listing terms: Cash,Conventional
- Ownership: Private
Estimated market value
Not available
Estimated sales range
Not available
Not available
Price history
| Date | Event | Price |
|---|---|---|
| 9/22/2026 | Listed for sale | $199,900+2%$295/sqft |
Source:  Heartland MLS as distributed by MLS GRID #2643150 Report a problem Heartland MLS as distributed by MLS GRID #2643150 Report a problem | ||
| 12/23/2025 | Listing removed | -- |
Source: Owner Report a problem | ||
| 9/24/2025 | Listed for sale | $195,950+12%$289/sqft |
Source: Owner Report a problem | ||
| 8/14/2024 | Listing removed | -- |
Source: Owner Report a problem | ||
| 7/8/2024 | Price change | $175,000-10.7%$258/sqft |
Source: Owner Report a problem | ||
| 6/12/2024 | Listed for sale | $195,950+30.6%$289/sqft |
Source: Owner Report a problem | ||
| 3/31/2022 | Listing removed | -- |
Source: Owner Report a problem | ||
| 3/25/2022 | Listed for sale | $150,000+15.4%$222/sqft |
Source: Owner Report a problem | ||
| 12/8/2021 | Listing removed | -- |
Source: Owner Report a problem | ||
| 11/30/2021 | Listed for sale | $130,000-13.3%$192/sqft |
Source: Owner Report a problem | ||
| 7/29/2021 | Listing removed | -- |
Source: Owner Report a problem | ||
| 7/19/2021 | Listed for sale | $150,000$222/sqft |
Source: Owner Report a problem | ||
Public tax history
| Year | Property taxes | Tax assessment |
|---|---|---|
| 2025 | $2,314 +1% | $15,502 -2.2% |
| 2024 | $2,290 -9.3% | $15,858 -0.6% |
| 2023 | $2,526 +17.9% | $15,951 +18.1% |
| 2022 | $2,143 +18.3% | $13,501 +21.8% |
| 2021 | $1,812 +5.1% | $11,089 +5% |
| 2020 | $1,723 +4% | $10,560 +3.8% |
| 2019 | $1,657 +3.6% | $10,170 +3.1% |
| 2018 | $1,599 +0% | $9,867 -8.4% |
| 2017 | $1,598 -2.1% | $10,775 +9% |
| 2016 | $1,633 +2.9% | $9,885 +4% |
| 2015 | $1,587 +13.3% | $9,504 +10.4% |
| 2014 | $1,401 | $8,612 |
| 2013 | -- | $8,612 +0% |
| 2012 | -- | $8,611 |
| 2011 | -- | -- |
| 2008 | -- | $9,914 +9.4% |
| 2007 | -- | $9,063 |
| 2006 | -- | $9,063 +9.6% |
| 2005 | -- | $8,269 +28.9% |
| 2004 | -- | $6,417 +20% |
| 2003 | -- | $5,348 -12.6% |
| 2002 | -- | $6,119 +90.7% |
| 2000 | -- | $3,209 |
Find assessor info on the county website
Monthly payment
Est. payment
Payment breakdown
Explore the cost of this home by adjusting the details. Changes won't be saved.Climate risks
Neighborhood: Rosedale
Nearby schools
Schools provided by the listing agent
- Elementary: Frank Rushton
- Middle: Rosedale
- High: J.C. Harmon
Source: Heartland MLS as distributed by MLS GRID. This data may not be complete. We recommend contacting the local school district to confirm school assignments for this home.
Similar homes
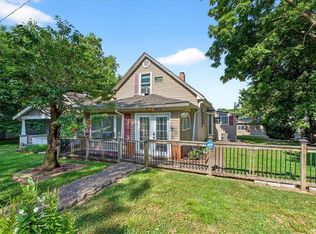
- $--2 bd1 ba720 sqft1608 N 44th St, Kansas City, KS 66102Auction
 Auction.com 1
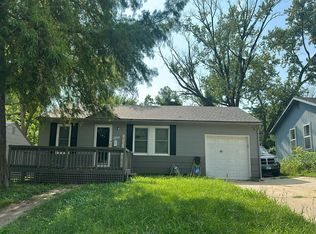
 - $--2 bd1 ba832 sqft1015 NE 44th Ter, Kansas City, MO 64116Auction
 Auction.com 2
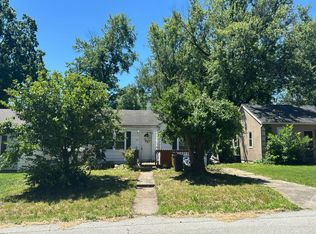
 - $170,0003 bd1 ba864 sqft8618 Crystal Ave, Kansas City, MO 64138For Sale
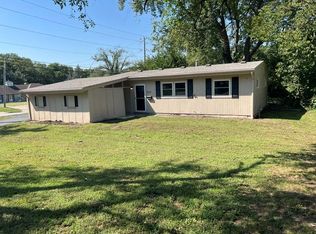 MLS ID #2643988, Tanya Baumgart, 1st Class Real Estate KC. Heartland MLS as distributed by MLS GRID
 - $197,0003 bd1 ba816 sqft5137 Hagemann St, Kansas City, KS 66106For Sale
 MLS ID #2629722, Jim Novak, ReComm Inc. Heartland MLS as distributed by MLS GRID
