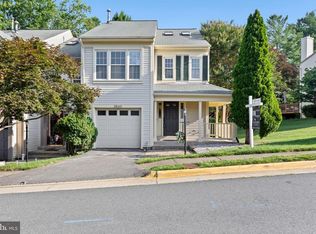
Gorgeous Townhouse in gated sought after Fair Lakes community. Beautiful and bright open floor plan with beautiful like new wood floors throughout on 3 levels. Upgraded Gourmet Kitchen with newer cabinets, granite counters, and stainless steel appliances. Separate dining area will accommodate a table for 6. Large family room off kitchen with gas fireplace and office nook. Upper Level 2 spacious primary bedrooms each with their own full bath. Upper Level 2 has large 3rd bedroom and full bath. Covered deck off family room for outdoor living. Park like setting in front with picnic tables and grill. Large community pool, fitness center, and clubhouse with billiards room. Minutes to I-66, Routes 50, and Route 29.
Under contract
$529,900
4542 Superior Sq, Fairfax, VA 22033
3beds
1,687sqft
Townhouse
Built in 1997
-- sqft lot
$523,200 Zestimate®
$314/sqft
$630/mo HOA
What's special
Gas fireplaceOffice nookGranite countersNewer cabinetsUpgraded gourmet kitchenLarge community poolStainless steel appliances
- 58 days |
- 400 |
- 27 |
Likely to sell faster than
Zillow last checked:
Listing updated:
Listed by:
Jackie Fortune 703-973-1795,
CENTURY 21 New Millennium 7034919570
Source: Bright MLS,MLS#: VAFX2313172
Facts & features
Interior
Bedrooms & bathrooms
- Bedrooms: 3
- Bathrooms: 3
- Full bathrooms: 3
Rooms
- Room types: Living Room, Dining Room, Kitchen
Dining room
- Level: Main
Kitchen
- Level: Main
Living room
- Level: Main
Heating
- Forced Air, Natural Gas
Cooling
- Central Air, Electric
Appliances
- Included: Microwave, Dishwasher, Disposal, Dryer, Refrigerator, Cooktop, Washer, Water Heater, Gas Water Heater
- Laundry: Main Level
Features
- Ceiling Fan(s), Combination Kitchen/Dining, Dining Area, Family Room Off Kitchen, Open Floorplan, Floor Plan - Traditional, Kitchen - Gourmet, Pantry, Upgraded Countertops, Walk-In Closet(s)
- Flooring: Wood
- Windows: Window Treatments
- Has basement: No
- Number of fireplaces: 1
Interior area
- Total structure area: 1,687
- Total interior livable area: 1,687 sqft
- Finished area above ground: 1,687
Property
Parking
- Total spaces: 2
- Parking features: Garage Faces Front, Garage Door Opener, Assigned, Attached, Driveway, Other
- Attached garage spaces: 1
- Uncovered spaces: 1
- Details: Assigned Parking
Accessibility
- Accessibility features: None
Features
- Levels: Four
- Stories: 4
- Patio & porch: Deck
- Exterior features: Sidewalks, Street Lights
- Pool features: Community
Details
- Additional structures: Above Grade
- Parcel number: 0454 19 0200
- Zoning: 402
- Special conditions: Standard
Construction
Type & style
- Home type: Townhouse
- Architectural style: Traditional
- Property subtype: Townhouse
Materials
- Vinyl Siding
- Foundation: Concrete Perimeter
Condition
- New construction: No
- Year built: 1997
Utilities & green energy
- Sewer: Public Sewer
- Water: Public
Community & HOA
Community
- Features: Pool
- Security: Security Gate
- Condo and coop fee: $630 monthly
- Subdivision: Gates Of Fair Lakes
HOA
- Has HOA: No
- Amenities included: Billiard Room, Clubhouse, Common Grounds, Fitness Center, Gated, Picnic Area, Pool
- Services included: Common Area Maintenance, Maintenance Structure, Health Club, Pool(s), Sewer, Snow Removal, Trash, Water
Location
- Region: Fairfax
Financial & listing details
- Price per square foot: $314/sqft
- Tax assessed value: $5,517
- Annual tax amount: $5,517
- Date on market: 5/23/2026
- Listing agreement: Exclusive Right To Sell
- Listing terms: Cash,Conventional,FHA,VA Loan
- Ownership: Condominium
Estimated market value
$523,200
$497,000 - $549,000
$3,328/mo
Price history
| Date | Event | Price |
|---|---|---|
| 6/26/2026 | Contingent | $529,900$314/sqft |
Source:  Bright MLS #VAFX2313172 Report a problem Bright MLS #VAFX2313172 Report a problem | ||
| 5/23/2026 | Listed for sale | $529,900+1%$314/sqft |
Source: Bright MLS #VAFX2313172 Report a problem | ||
| 6/18/2025 | Listing removed | $524,900$311/sqft |
Source: Bright MLS #VAFX2232946 Report a problem | ||
| 6/11/2025 | Listed for rent | $2,900+38.2%$2/sqft |
Source: Bright MLS #VAFX2247226 Report a problem | ||
| 5/28/2025 | Price change | $524,900-2.8%$311/sqft |
Source: Bright MLS #VAFX2232946 Report a problem | ||
| 4/17/2025 | Listed for sale | $539,900+35.8%$320/sqft |
Source: Bright MLS #VAFX2232946 Report a problem | ||
| 9/20/2019 | Sold | $397,500-0.4%$236/sqft |
Source: Public Record Report a problem | ||
| 7/30/2019 | Price change | $398,900-0.3%$236/sqft |
Source: Ikon Realty - Ashburn #VAFX100611 Report a problem | ||
| 7/16/2019 | Listed for sale | $399,999+0.3%$237/sqft |
Source: Ikon Realty - Ashburn #VAFX100611 Report a problem | ||
| 6/15/2019 | Listing removed | $399,000$237/sqft |
Source: Ikon Realty - Ashburn #VAFX1066102 Report a problem | ||
| 6/9/2019 | Listed for sale | $399,000+7.3%$237/sqft |
Source: Ikon Realty - Ashburn #VAFX1066102 Report a problem | ||
| 12/23/2018 | Listing removed | $2,099$1/sqft |
Source: Ikon Realty - Ashburn #1007546218 Report a problem | ||
| 10/31/2018 | Price change | $2,099-4.4%$1/sqft |
Source: Loudoun Realty LLC #1007546218 Report a problem | ||
| 10/5/2018 | Listed for rent | $2,195+15.6%$1/sqft |
Source: Loudoun Realty LLC #1007546218 Report a problem | ||
| 9/21/2015 | Listing removed | $1,899$1/sqft |
Source: Ikon Realty #FX8732550 Report a problem | ||
| 9/2/2015 | Price change | $1,899-5%$1/sqft |
Source: Ikon Realty #FX8732550 Report a problem | ||
| 8/8/2015 | Price change | $1,999-4.8%$1/sqft |
Source: Ikon Realty #FX8732550 Report a problem | ||
| 7/21/2015 | Listed for rent | $2,099$1/sqft |
Source: Ikon Realty #FX8732550 Report a problem | ||
| 6/8/2014 | Listing removed | $2,099$1/sqft |
Source: Ikon Realty #FX8354027 Report a problem | ||
| 5/21/2014 | Listed for rent | $2,099$1/sqft |
Source: Ikon Realty #FX8354027 Report a problem | ||
| 8/9/2004 | Sold | $371,990$221/sqft |
Source: Public Record Report a problem | ||
Public tax history
| Year | Property taxes | Tax assessment |
|---|---|---|
| 2025 | $5,517 +6.8% | $477,220 +7% |
| 2024 | $5,167 +8.8% | $446,000 +6% |
| 2023 | $4,748 +4.6% | $420,750 +6% |
| 2022 | $4,539 | $396,930 +4% |
| 2021 | -- | $381,660 +3% |
| 2020 | $4,385 +4% | $370,540 +4% |
| 2019 | $4,215 +7.1% | $356,170 +7.1% |
| 2018 | $3,936 +6.2% | $332,580 +4.1% |
| 2017 | $3,708 +1.3% | $319,370 +1.1% |
| 2016 | $3,659 +3.8% | $315,840 |
| 2015 | $3,525 +0.2% | $315,840 |
| 2014 | $3,517 | $315,840 +19.4% |
| 2013 | -- | $264,580 +3.2% |
| 2012 | -- | $256,420 -10% |
| 2011 | -- | $284,910 +14.5% |
| 2010 | -- | $248,830 -20% |
| 2009 | -- | $311,040 -13% |
| 2008 | -- | $357,520 -9.6% |
| 2007 | -- | $395,390 |
Find assessor info on the county website
Monthly payment
Est. payment
Payment breakdown
Explore the cost of this home by adjusting the details. Changes won't be saved.Climate risks
Neighborhood: Fair Lakes
Nearby schools
GreatSchools rating
- 5/10Greenbriar East Elementary SchoolGrades: PK-6Distance: 0.6 mi
- 6/10Johnson Middle SchoolGrades: 7-8Distance: 3.4 mi
- 6/10Fairfax High SchoolGrades: 9-12Distance: 5.6 mi
Schools provided by the listing agent
- District: Fairfax County Public Schools
Source: Bright MLS. This data may not be complete. We recommend contacting the local school district to confirm school assignments for this home.
- $430,0002 bd2 ba1.2k sqft4556 Superior Sq, Fairfax, VA 22033Sold

- $430,0002 bd2 ba1.2k sqft4556 Superior Sq #4556, Fairfax, VA 22033Sold

- $794,0003 bd3 ba2k sqft4526 Fair Valley Dr, Fairfax, VA 22033Off Market
- $798,0003 bd3 ba2.4k sqft4528 Fair Valley Dr, Fairfax, VA 22033Off Market
- $437,6002 bd2 ba1.2k sqft4550 Superior Sq, Fairfax, VA 22033Off Market
- $436,8002 bd2 ba1.3k sqft4566 Superior Sq, Fairfax, VA 22033Off Market
- $424,7002 bd2 ba1.3k sqft4572 Superior Sq, Fairfax, VA 22033Off Market
- $520,1003 bd3 ba1.6k sqft4584 Superior Sq, Fairfax, VA 22033Off Market
A local agent can set up tours, give advice and negotiate with sellers.
Similar homes
- $579,9903 bd3 ba1.8k sqft4457 Beacon Grove Cir #B-705b, Fairfax, VA 22033For Sale

 MLS ID #VAFX2327034, Shivam Vashi, DMV Realty, INC.. Bright MLS
 - $699,9953 bd4 ba2.4k sqft3860 Waythorn Pl, Fairfax, VA 22033For Sale
 MLS ID #VAFX2305940, Babak Binesh, Samson Properties. Bright MLS
 - $405,0002 bd1 ba1.2k sqftGates Of Fair Lakes Cond, Fairfax, VA 22033For Sale
 MLS ID #VAFX2277862, Lilian Jorgenson, Long & Foster Real Estate, Inc.. Bright MLS
 - $405,0002 bd1 ba1.2k sqftGates Of Fair Lakes Cond, Fairfax, VA 22033For Sale
 MLS ID #VAFX2277858, Lilian Jorgenson, Long & Foster Real Estate, Inc.. Bright MLS
 - $403,0002 bd1 ba1.2k sqftGates Of Fair Lakes Cond, Fairfax, VA 22033For SaleMLS ID #VAFX2277878, Lilian Jorgenson, Long & Foster Real Estate, Inc.. Bright MLS
- $403,0002 bd1 ba1.2k sqftGates Of Fair Lakes Cond, Fairfax, VA 22033For SaleMLS ID #VAFX2277874, Lilian Jorgenson, Long & Foster Real Estate, Inc.. Bright MLS
- $485,0003 bd3 ba1.7k sqftLifestyle At Sully Stati, Centreville, VA 20120For SaleMLS ID #VAFX2326910, Missy Roque, Pearson Smith Realty, LLC. Bright MLS
- $524,9703 bd3 ba1.3k sqftCourts At Wecott Ridge, Fairfax, VA 22030For SaleMLS ID #VAFX2305246, Peter Haththotuwa, Samson Properties. Bright MLS
- $525,0003 bd3 ba1.5k sqftCoppermine Crossing Cond, Oak Hill, VA 20171For SaleMLS ID #VAFX2315012, Andrea White, EXP Realty, LLC. Bright MLS
- $404,9992 bd2 ba1.2k sqft12501 Hayes Ct Unit 202, Fairfax, VA 22033For SaleMLS ID #VAFX2306254, Noel Tuggle, Pearson Smith Realty, LLC. Bright MLS
- $324,9002 bd2 ba1k sqftStonecroft Condo, Fairfax, VA 22033For SaleMLS ID #VAFX2326150, Jennifer Young, Keller Williams Realty. Bright MLS
- $539,9003 bd3 ba1.8k sqftEast Gate 3 Condominium, Chantilly, VA 20152For SaleMLS ID #VALO2128776, Jim Byrne, Compass. Bright MLS
- $479,0003 bd3 ba1.6k sqftMercer Park Condominium, Aldie, VA 20105For SaleMLS ID #VALO2127300, Cristina Sison, Realty ONE Group Capital. Bright MLS
- $470,0003 bd2 ba1.3k sqftFairfax Ridge Condo, Fairfax, VA 22030For SaleMLS ID #VAFX2320852, Ashley Saahir, Coldwell Banker Realty. Bright MLS
- $650,0013 bd4 ba1.4k sqft5408 Crystalford Ln, Centreville, VA 20120For SaleMLS ID #VAFX2321182, Nathan Johnson, Keller Williams Capital Properties. Bright MLS
- $699,9993 bd4 ba1.8k sqft4620 Luxberry Dr, Fairfax, VA 22032For SaleMLS ID #VAFX2322730, Courtney Hansen, EXP Realty, LLC. Bright MLS
- $524,9003 bd3 ba1.7k sqftBelmont Greene Condominium, Ashburn, VA 20147For SaleMLS ID #VALO2128986, Mike Wagner, Pearson Smith Realty, LLC. Bright MLS
- $525,0003 bd3 ba1.5k sqftEast Gate 3 Condominium, Chantilly, VA 20152For SaleMLS ID #VALO2127834, TARIQ ATARI, Pearson Smith Realty, LLC. Bright MLS
- $529,9002 bd3 ba1k sqftWaters Edge Condo, Falls Church, VA 22041For SaleMLS ID #VAFX2324098, Julie Chesser, Century 21 Redwood Realty. Bright MLS
- $525,0003 bd3 ba1.6k sqftGroveton Woods Condo, Alexandria, VA 22306For SaleMLS ID #VAFX2323278, Lilly Mail, Coldwell Banker Realty. Bright MLS
