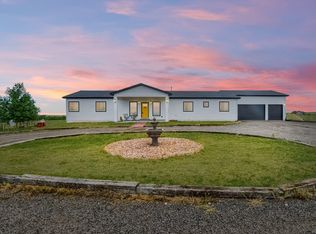
Nestled in the serene landscapes just outside of the city, this sprawling custom-built ranch-style home spans nearly 5K sq ft on a picturesque 35-acre horse property. Designed for both luxury and practicality, this estate boasts 3.1 acre feet of water, ensuring ample resources for all your agricultural/gardening and equestrian needs. Upon entering, you're greeted by a chef's dream gourmet kitchen...truly the heart of this home which features: large range, double oven, expansive island, and sleek cabinetry. This layout seamlessly flows with open living areas, perfect for entertaining and family gatherings. A dedicated office can also be used as a separate dining area as well. Primary bedroom is truly a retreat to escape as it is complete with large walk in closet, specialty shower, soaking tub and conveniently large dual sink vanity. The main floor is complete with 2 additional bedrooms who share a full-bath plus a powder bath. 3 add'l beds and 2 full newly finished baths adorn the fully permitted basement ADU, ideal for guests, rental income, or multi-generational living. Car enthusiasts and hobbyists will appreciate the enormous attached garage, spanning 1,500 sq ft, providing ample room for vehicles, equipment, and storage (fits a boat!). Haven for equestrian lovers with large barn and loafing shed, both equipped with hydrants, offer excellent facilities for horses and livestock. The expansive acreage allows for ample grazing (multiple fenced pastures and riding space, making it perfect for those who cherish rural living and outdoor activities. The best of luxury living and country charm, this property offers unparalleled lifestyle. Whether you are seeking a private retreat, or a family estate, this home is a rare find that promises both comfort and endless possibilities. Don't miss the opportunity to own this exquisite property and experience the ultimate in rural luxury.
Sold for $1,065,500
$1,065,500
45425 Wolf Creek Drive, Bennett, CO 80102
6beds
4,742sqft
Single Family Residence
Built in 2017
35.05 Acres Lot
$1,065,300 Zestimate®
$225/sqft
$5,266 Estimated rent
Home value
$1,065,300
$1.01M - $1.12M
$5,266/mo
Zestimate® history
Owner options
List your home for rent
$5,266/mo
Rent Zestimate®
Find your next renter with Zillow Rental Manager. Plus, with online applications, you can quickly screen prospective tenants – for free.
$5,266/mo
Rent Zestimate®
Refinance and save
$6,099/mo
Est. payment
Refinancing to a lower rate could help reduce your monthly payments and save thousands over the life of the loan.
$6,099/mo
Est. payment
Explore your selling options
Work with a Zillow partner agent
Leverage their expertise and Zillow's premium Showcase listings to get your home seen by more buyers.
Get startedList with your own agent
Get your home in front of millions of buyers by listing it on Zillow.
Learn how to do itSell it yourself
Take full control of how buyers see your home on Zillow by listing For Sale by Owner (FSBO).
List your homeWhat's special
Sprawling custom-built ranch-style homeDouble ovenExpansive islandFully permitted basement aduLarge rangeSoaking tubSleek cabinetry
Zillow last checked:
Listing updated:
Listed by:
Loy Hall 303-917-4939 loy.hall@coloradohomes.com,
Coldwell Banker Realty 24
Bought with:
Jessica Creasey, 100072959
American Home Agents
Source: REcolorado as distributed by MLS GRID,MLS#: 6739120
Facts & features
Interior
Bedrooms & bathrooms
- Bedrooms: 6
- Bathrooms: 5
- Full bathrooms: 3
- 3/4 bathrooms: 1
- 1/2 bathrooms: 1
- Main level bathrooms: 3
- Main level bedrooms: 3
Bedroom
- Features: Primary Suite
- Level: Main
Bedroom
- Level: Main
Bedroom
- Level: Main
Bedroom
- Features: Primary Suite
- Level: Basement
Bedroom
- Level: Basement
Bedroom
- Level: Basement
Bathroom
- Features: En Suite Bathroom
- Level: Main
Bathroom
- Level: Main
Bathroom
- Features: En Suite Bathroom
- Level: Basement
Bathroom
- Level: Basement
Bathroom
- Level: Main
Bonus room
- Level: Basement
Dining room
- Level: Main
Family room
- Level: Main
Family room
- Level: Basement
Kitchen
- Level: Main
Kitchen
- Level: Basement
Laundry
- Level: Basement
Office
- Level: Main
Utility room
- Level: Basement
Heating
- Baseboard
Cooling
- Central Air
Appliances
- Included: Convection Oven, Cooktop, Dishwasher, Disposal, Double Oven, Microwave, Range, Range Hood, Refrigerator, Water Purifier
- Laundry: In Unit
Features
- Built-in Features, Butcher Counters, Ceiling Fan(s), Eat-in Kitchen, Entrance Foyer, Five Piece Bath, Granite Counters, High Ceilings, Kitchen Island, Open Floorplan, Pantry, Primary Suite, Vaulted Ceiling(s), Walk-In Closet(s)
- Flooring: Carpet, Concrete, Tile, Wood
- Windows: Double Pane Windows
- Basement: Daylight,Exterior Entry,Finished,Full,Interior Entry,Walk-Out Access
- Number of fireplaces: 1
- Fireplace features: Family Room
Interior area
- Total structure area: 4,742
- Total interior livable area: 4,742 sqft
- Finished area above ground: 2,383
- Finished area below ground: 1,865
Property
Parking
- Total spaces: 5
- Parking features: Garage - Attached
- Attached garage spaces: 5
Features
- Levels: One
- Stories: 1
- Patio & porch: Covered, Deck, Patio
- Exterior features: Gas Grill, Gas Valve
- Fencing: Fenced,Partial
Lot
- Size: 35.05 Acres
- Features: Corner Lot, Level, Open Space
Details
- Parcel number: R118416
- Zoning: A
- Special conditions: Standard
- Horses can be raised: Yes
- Horse amenities: Loafing Shed, Pasture, Round Pen, Well Allows For
Construction
Type & style
- Home type: SingleFamily
- Property subtype: Single Family Residence
Materials
- ICFs (Insulated Concrete Forms)
- Foundation: Block
- Roof: Composition
Condition
- Year built: 2017
Utilities & green energy
- Electric: 220 Volts
- Water: Well
- Utilities for property: Cable Available, Electricity Connected, Propane
Community & HOA
Community
- Security: Carbon Monoxide Detector(s)
- Subdivision: Wolf Creek Ranch
HOA
- Has HOA: No
Location
- Region: Bennett
Financial & listing details
- Price per square foot: $225/sqft
- Tax assessed value: $805,560
- Annual tax amount: $4,347
- Date on market: 3/12/2026
- Listing terms: Cash,Conventional,Jumbo,USDA Loan,VA Loan
- Exclusions: Sellers Personal Property
- Ownership: Individual
- Electric utility on property: Yes
- Road surface type: Dirt
Price history
| Date | Event | Price |
|---|---|---|
| 8/6/2026 | Sold | $1,065,500-0.8%$225/sqft |
Source:  REcolorado as distributed by MLS GRID #6739120 Report a problem REcolorado as distributed by MLS GRID #6739120 Report a problem | ||
| 7/11/2026 | Pending sale | $1,074,500$227/sqft |
Source: REcolorado as distributed by MLS GRID #6739120 Report a problem | ||
| 5/28/2026 | Price change | $1,074,5000%$227/sqft |
Source: REcolorado as distributed by MLS GRID #6739120 Report a problem | ||
| 3/12/2026 | Listed for sale | $1,075,000+0%$227/sqft |
Source: REcolorado as distributed by MLS GRID #6739120 Report a problem | ||
| 2/26/2026 | Listing removed | $1,074,500$227/sqft |
Source:  elevateMLS #3800931 Report a problem elevateMLS #3800931 Report a problem | ||
| 12/30/2025 | Pending sale | $1,074,500$227/sqft |
Source: elevateMLS #3800931 Report a problem | ||
| 9/18/2025 | Price change | $1,074,500-1.4%$227/sqft |
Source: elevateMLS #3800931 Report a problem | ||
| 9/4/2025 | Price change | $1,090,000-0.5%$230/sqft |
Source: elevateMLS #3800931 Report a problem | ||
| 7/10/2025 | Listed for sale | $1,095,000-0.5%$231/sqft |
Source: elevateMLS #3800931 Report a problem | ||
| 6/21/2025 | Listing removed | $1,100,000$232/sqft |
Source: elevateMLS #2993869 Report a problem | ||
| 5/29/2025 | Price change | $1,100,000-4.3%$232/sqft |
Source: elevateMLS #2993869 Report a problem | ||
| 4/25/2025 | Listed for sale | $1,150,000+1337.5%$243/sqft |
Source: elevateMLS #2993869 Report a problem | ||
| 7/13/2016 | Sold | $80,000$17/sqft |
Source: Public Record Report a problem | ||
Public tax history
| Year | Property taxes | Tax assessment |
|---|---|---|
| 2024 | $3,355 +17.8% | $53,970 |
| 2023 | $2,847 -1.2% | $53,970 +14.5% |
| 2022 | $2,881 | $47,120 -2.8% |
| 2021 | -- | $48,480 +14.3% |
| 2020 | $2,486 +4% | $42,430 +3.8% |
| 2019 | $2,391 +10.6% | $40,860 +10.5% |
| 2018 | $2,162 | $36,990 +112.2% |
| 2017 | $2,162 +112.2% | $17,430 +220.4% |
| 2016 | $1,019 +380% | $5,440 |
| 2015 | $212 +0.2% | $5,440 +50.3% |
| 2014 | $212 | $3,620 |
Find assessor info on the county website
Neighborhood: 80102
Nearby homes
- $782,8008 bd5 ba4.5k sqft45535 Wolf Creek Dr, Bennett, CO 80102Off Market
- $--35.03 Acres45420 Wolf Creek Dr LOT 5, Bennett, CO 80102Off Market

- $180,00035.05 Acres45430 Wolf Creek Dr, Bennett, CO 80102Off Market
- $--35 Acres45560 Valdonna Cir LOT 12, Bennet, CO 80102Off Market

- $180,00035.05 Acres45390 Wolf Creek Dr, Bennett, CO 80102Off Market
- $570,0003 bd2 ba2.2k sqft45410 Wolf Creek Dr, Bennett, CO 80102Off Market
- $665,0004 bd4 ba4.1k sqft45460 Wolf Creek Dr, Bennett, CO 80102Sold
- $--35.05 Acres45400 Wolf Creek Dr LOT 7, Bennett, CO 80102Off Market
Nearby schools
GreatSchools rating
- 4/10Kiowa Elementary SchoolGrades: PK-5Distance: 13 mi
- 5/10Kiowa Middle SchoolGrades: 6-8Distance: 13 mi
- 9/10Kiowa High SchoolGrades: 9-12Distance: 13 mi
Schools provided by the listing agent
- Elementary: Kiowa
- Middle: Kiowa
- High: Kiowa
- District: Kiowa C-2
Source: REcolorado as distributed by MLS GRID. This data may not be complete. We recommend contacting the local school district to confirm school assignments for this home.
Get a cash offer in 3 minutes
Find out how much your home could sell for in as little as 3 minutes with a no-obligation cash offer.
Estimated market value
$1,065,300
Get a cash offer in 3 minutes
Find out how much your home could sell for in as little as 3 minutes with a no-obligation cash offer.
Estimated market value
$1,065,300
- Colorado
- Elbert County
- Bennett
- 80102
- 45425 Wolf Creek Drive
Nearby cities
Nearby zip codes
Other Bennett Topics
