Skip main navigation
Sold for $620,000
  • $620,000

    45426 Clarkes Crossing Sq, Sterling, VA 20164

    3beds
    1,892sqft
    Townhouse
    Built in 1999
    2,178 Square Feet Lot
    $619,500 Zestimate®
    $328/sqft
    $3,008 Estimated rent

    Home value

    $619,500

    $589,000 - $650,000

    $3,008/mo

    Zestimate® history
    Loading
    Loading...

    Owner options

    List your home for rent

    $3,008/mo

    Rent Zestimate®

    Find your next renter with Zillow Rental Manager. Plus, with online applications, you can quickly screen prospective tenants – for free.

    Learn more

    $3,008/mo

    Rent Zestimate®

    Refinance and save

    $4,016/mo

    Est. payment

    Refinancing to a lower rate could help reduce your monthly payments and save thousands over the life of the loan.

    See today's rates

    $4,016/mo

    Est. payment

    Explore your selling options

    Work with a Zillow partner agent

    Leverage their expertise and Zillow's premium Showcase listings to get your home seen by more buyers.

    Get started

    List with your own agent

    Get your home in front of millions of buyers by listing it on Zillow.

    Learn how to do it

    Sell it yourself

    Take full control of how buyers see your home on Zillow by listing For Sale by Owner (FSBO).

    List your home

    What's special

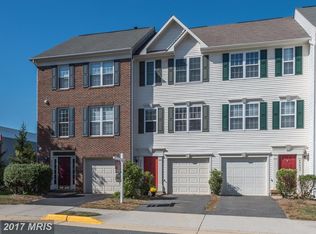
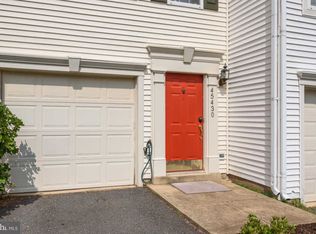
    This gorgeous townhouse has had $100,000. in recent upgrades, and is in move-in condition. It has been freshly painted, and is immaculate. Upgrades include new plush carpet, new lighting throughout, new Trex deck, new air conditioner, and renovations of 3 of the 4 bathrooms. The stunning remodel of the master bath alone was $24,394.00. Everything was updated and is drop dead gorgeous ! The granite kitchen counters were extended and extra cabinet added. The sunny kitchen has stainless steel appliances with a new refrigerator, new built-in microwave, and new dishwasher. The large dining area adjacent to the kitchen has a bay window, and is a favorite gathering spot for family and friends. Just off the kitchen is another favorite feature everyone loves...the new Trex deck, the perfect place to relax and enjoy the sunsets. The backyard is totally fenced, and is very large for a townhouse. The high hedge out side the fence provides privacy, and is maintained by the HOA. The entry level has a new LVP waterproof floor, and a beautiful half bath for guests. The laundry room is on this level, as well as the family room/home office which features a gas fireplace, and sliding glass door to the patio. Pet owners love the convenience of this access to the fenced backyard ! The location is perfect for commuters, just off route 28, close to route 7, and other major routes. Dulles Airport and the Silver Line metro stop are just a few minutes away. For people who love to ride their bicicyles, the W & OD Trail is a few steps away. The 26 mile trail runs from Leesburg to downtown Washington,DC. Wegman's, Costco, Dulles Town Center, Algonkian Regional Park and golf course are within 5 miles, as well as world class shopping, restaurants, and entertainment. Everything you need is right here, waiting to welcome you to your new home !

    Zillow last checked:

    Listing updated:

    Listed by:

    Judy G Willis 571-223-1737,

    Long & Foster Real Estate, Inc.

    Bought with:

    Eileen Hanley, 0225264980

    Keller Williams Realty

    Source: Bright MLS,MLS#: VALO2120130MLS Logo

    Facts & features

    Interior

    Bedrooms & bathrooms
    • Bedrooms: 3
    • Bathrooms: 4
    • Full bathrooms: 2
    • 1/2 bathrooms: 2
    • Main level bathrooms: 1
    Rooms
    • Room types: Living Room, Bedroom 2, Bedroom 3, Kitchen, Family Room, Bedroom 1, Bathroom 1, Bathroom 2, Bathroom 3, Half Bath
    Bedroom 1
    • Features: Attached Bathroom, Cathedral/Vaulted Ceiling, Ceiling Fan(s), Flooring - Carpet, Lighting - Ceiling, Walk-In Closet(s), Window Treatments
    • Level: Upper
    Bedroom 2
    • Features: Flooring - Carpet, Window Treatments
    • Level: Upper
    Bedroom 3
    • Features: Flooring - Carpet, Window Treatments
    • Level: Upper
    Bathroom 1
    • Features: Soaking Tub, Bathroom - Walk-In Shower, Double Sink, Flooring - Ceramic Tile, Lighting - LED, Window Treatments
    • Level: Upper
    Bathroom 2
    • Features: Bathroom - Tub Shower, Flooring - Luxury Vinyl Plank
    • Level: Upper
    Bathroom 3
    • Level: Main
    Family room
    • Features: Attached Bathroom, Fireplace - Gas, Flooring - Ceramic Tile, Lighting - Ceiling, Recessed Lighting, Window Treatments
    • Level: Lower
    Half bath
    • Features: Flooring - Ceramic Tile
    • Level: Lower
    Kitchen
    • Features: Granite Counters, Dining Area, Flooring - Ceramic Tile, Eat-in Kitchen, Kitchen - Gas Cooking, Lighting - Ceiling, Recessed Lighting, Living/Dining Room Combo, Window Treatments
    • Level: Main
    Living room
    • Features: Dining Area, Flooring - Carpet, Living/Dining Room Combo, Window Treatments
    • Level: Main
    Heating
    • Forced Air, Natural Gas
    Cooling
    • Ceiling Fan(s), Central Air, Electric
    Appliances
    • Included: Microwave, Dishwasher, Disposal, Dryer, Exhaust Fan, Ice Maker, Self Cleaning Oven, Oven, Oven/Range - Gas, Refrigerator, Stainless Steel Appliance(s), Washer, Gas Water Heater
    Features
    • Attic, Butlers Pantry, Ceiling Fan(s), Combination Dining/Living, Combination Kitchen/Dining, Open Floorplan, Eat-in Kitchen, Kitchen - Table Space, Pantry, Recessed Lighting, Upgraded Countertops, Walk-In Closet(s)
    • Flooring: Carpet
    • Doors: Six Panel, Sliding Glass
    • Windows: Screens, Bay/Bow, Double Pane Windows
    • Has basement: No
    • Number of fireplaces: 1
    • Fireplace features: Glass Doors, Gas/Propane
    Interior area
    • Total structure area: 1,892
    • Total interior livable area: 1,892 sqft
    • Finished area above ground: 1,892
    • Finished area below ground: 0

    Property

    Parking
    • Total spaces: 2
    • Parking features: Garage Faces Front, Garage Door Opener, Inside Entrance, Asphalt, Attached, Driveway, Off Street
    • Attached garage spaces: 1
    • Uncovered spaces: 1
    Accessibility
    • Accessibility features: None
    Features
    • Levels: Three
    • Stories: 3
    • Patio & porch: Deck, Patio
    • Exterior features: Lighting, Sidewalks, Rain Gutters
    • Pool features: None
    • Fencing: Back Yard,Wood
    • Has view: Yes
    • View description: Garden
    Lot
    • Size: 2,178 Square Feet
    • Features: Corner Lot, Level, No Thru Street, Rear Yard, SideYard(s)
    Details
    • Additional structures: Above Grade, Below Grade
    • Parcel number: 032354478000
    • Zoning: R8
    • Special conditions: Standard

    Construction

    Type & style
    • Home type: Townhouse
    • Architectural style: Colonial
    • Property subtype: Townhouse
    Materials
    • Masonry, Vinyl Siding
    • Foundation: Slab
    • Roof: Shingle
    Condition
    • Excellent
    • New construction: No
    • Year built: 1999
    • Major remodel year: 2025
    Details
    • Builder model: Morgan

    Utilities & green energy

    • Electric: Underground
    • Sewer: Public Sewer
    • Water: Public

    Community & HOA

    Community
    • Subdivision: Trailside
    HOA
    • Has HOA: Yes
    • Services included: Common Area Maintenance, Road Maintenance, Trash
    • HOA fee: $260 quarterly
    • HOA name: TRAILSIDE HOA
    Location
    • Region: Sterling

    Financial & listing details

    • Price per square foot: $328/sqft
    • Tax assessed value: $552,460
    • Annual tax amount: $4,447
    • Date on market: 4/3/2026
    • Listing agreement: Exclusive Right To Sell
    • Listing terms: Cash,Conventional,FHA
    • Ownership: Fee Simple

    Price history

    DateEventPrice
    5/7/2026Listing removed$3,200$2/sqft
    Source: Zillow Rentals Report a problem
    4/26/2026Listed for rent$3,200+45.8%$2/sqft
    Source: Zillow Rentals Report a problem
    4/24/2026Sold$620,000$328/sqft
    Source: Bright MLS #VALO2120130 Report a problem
    4/12/2026Pending sale$620,000$328/sqft
    Source: Bright MLS #VALO2120130 Report a problem
    4/3/2026Listed for sale$620,000+113.4%$328/sqft
    Source: Bright MLS #VALO2120130 Report a problem
    1/13/2021Listing removed--
    Source: Long & Foster Broker Feed Report a problem
    12/12/2020Listed for rent$2,195+12.6%$1/sqft
    Source: Long & Foster Real Estate, Inc. #VALO427422 Report a problem
    9/9/2017Listing removed$1,950$1/sqft
    Source: Long & Foster Real Estate, Inc. #LO10029175 Report a problem
    8/11/2017Listed for rent$1,950-2.3%$1/sqft
    Source: Long & Foster Real Estate, Inc. #LO10029175 Report a problem
    9/16/2016Listing removed$1,995+1%$1/sqft
    Source: Long & Foster Real Estate, Inc. #LO9745393 Report a problem
    8/3/2013Listed for rent$1,975+1.3%$1/sqft
    Source: Long & Foster Real Estate, Inc. #LO8149853 Report a problem
    1/11/2013Listing removed$1,950$1/sqft
    Source: Long & Foster Real Estate #LO7975392 Report a problem
    12/8/2012Listed for rent$1,950+6.8%$1/sqft
    Source: Long & Foster Real Estate #LO7975392 Report a problem
    7/15/2011Listing removed$1,825$1/sqft
    Source: Long & Foster Real Estate #LO7639955 Report a problem
    7/2/2011Listed for rent$1,825$1/sqft
    Source: Long & Foster Real Estate #LO7639955 Report a problem
    8/24/2009Sold$290,500-33.2%$154/sqft
    Source: Public Record Report a problem
    8/26/2005Sold$435,000$230/sqft
    Source: Public Record Report a problem

    Public tax history

    YearProperty taxesTax assessment
    2025$4,447 -2%$552,460 +5.3%
    2024$4,537 +8.4%$524,530 +9.6%
    2023$4,186 +2.5%$478,390 +4.3%
    2022$4,083 +3.5%$458,740 +14%
    2021$3,944 -2.6%$402,410 +2.9%
    2020$4,049 $391,190 +7.5%
    2019$4,049 +7%$363,900 +4.4%
    2018$3,783 +0.6%$348,700 +4.3%
    2017$3,763 +0.7%$334,450 -0.2%
    2016$3,738 $335,140 +48.4%
    2015$3,738 -0.9%$225,810 +1.3%
    2014$3,771 +9.7%$223,020 +10.6%
    2013$3,436 $201,670
    2012-- --
    2011-- --
    2010-- --
    2009-- $281,300 -14.5%
    2008-- $328,900 -15.1%
    2007-- $387,600 -6.6%
    2006-- $414,900 +35.5%
    2005-- $306,100
    2004-- $306,100 +44.2%
    2003-- $212,300 +11%
    2002-- $191,200 +23%
    2001-- $155,400
    Find assessor info on the county website

    Neighborhood: 20164

    Nearby schools

    GreatSchools rating
    Schools provided by the listing agent
    • Elementary: Guilford
    • Middle: Sterling
    • High: Park View
    • District: Loudoun County Public Schools

    Source: Bright MLS. This data may not be complete. We recommend contacting the local school district to confirm school assignments for this home.

    Get a cash offer in 3 minutes
    Find out how much your home could sell for in as little as 3 minutes with a no-obligation cash offer.
    Estimated market value
    $619,500
    Get a cash offer in 3 minutes
    Find out how much your home could sell for in as little as 3 minutes with a no-obligation cash offer.
    Estimated market value
    $619,500