Welcome to your new home sweet home! Nestled in the heart of a vibrant community, this beautifully crafted townhome offers the perfect blend of modern comfort and convenience. Step through the front door and be greeted by the warmth of the cozy foyer and a conveniently located powder room. You’ll find a roomy recreation room at the back of the townhome, ready to accommodate movie nights, game days, or whatever your heart desires. On the main level, a warm and spacious living area with carpet welcomes you, making it the perfect location for hosting gatherings or simply unwinding after a long day. The adjacent kitchen, equipped with modern appliances and a large center island, is a chef's delight. Step outside to the back deck, where morning coffees and evening sunsets become cherished moments. Upstairs, three bedrooms offer peaceful retreats, including a luxurious master suite complete with its own private bathroom. The laundry room is also conveniently located on the bedroom level. Plus, with the convenience of a one-car garage and ample parking, coming home has never been easier. The fenced rear yard gives you plenty of privacy and offers a great space for gardening, outdoor activities, or a place to relax and unwind after a long day. Tucked away in a friendly community yet close to everything you need, this townhome offers the best of both worlds. Don't miss out on the opportunity to make it yours today!
Sold for $399,000
$399,000
4543 Alliance Way, Fredericksburg, VA 22408
3beds
2,292sqft
Townhouse
Built in 2013
1,960 Square Feet Lot
$417,000 Zestimate®
$174/sqft
$2,647 Estimated rent
Home value
$417,000
$396,000 - $438,000
$2,647/mo
Zestimate® history
Owner options
List your home for rent
$2,647/mo
Rent Zestimate®
Find your next renter with Zillow Rental Manager. Plus, with online applications, you can quickly screen prospective tenants – for free.
$2,647/mo
Rent Zestimate®
Refinance and save
$2,422/mo
Est. payment
Refinancing to a lower rate could help reduce your monthly payments and save thousands over the life of the loan.
$2,422/mo
Est. payment
Explore your selling options
Work with a Zillow partner agent
Leverage their expertise and Zillow's premium Showcase listings to get your home seen by more buyers.
Get startedList with your own agent
Get your home in front of millions of buyers by listing it on Zillow.
Learn how to do itSell it yourself
Take full control of how buyers see your home on Zillow by listing For Sale by Owner (FSBO).
List your homeWhat's special
Modern appliancesFenced rear yardLuxurious master suiteLarge center islandRoomy recreation roomBack deckCozy foyer
Zillow last checked:
Listing updated:
Listed by:
Malinda Sands 826-239-9779,
EXP Realty, LLC
Bought with:
Carla Moore, 0225097130
Samson Properties
Source: Bright MLS,MLS#: VASP2028332
Facts & features
Interior
Bedrooms & bathrooms
- Bedrooms: 3
- Bathrooms: 4
- Full bathrooms: 2
- 1/2 bathrooms: 2
- Main level bathrooms: 1
Basement
- Area: 840
Heating
- Central
Cooling
- Central Air
Appliances
- Included: Microwave, Cooktop, Dishwasher, Disposal, Dryer, Oven/Range - Gas, Washer, Electric Water Heater
- Laundry: Dryer In Unit, Washer In Unit
Features
- Soaking Tub, Bathroom - Tub Shower, Bathroom - Walk-In Shower, Crown Molding, Open Floorplan, Kitchen Island, Kitchen - Table Space, Recessed Lighting, Walk-In Closet(s), Tray Ceiling(s)
- Flooring: Carpet, Hardwood
- Basement: Finished
- Number of fireplaces: 1
Interior area
- Total structure area: 2,534
- Total interior livable area: 2,292 sqft
- Finished area above ground: 1,694
- Finished area below ground: 598
Property
Parking
- Total spaces: 3
- Parking features: Garage Faces Front, Garage Door Opener, Attached, Driveway
- Attached garage spaces: 1
- Uncovered spaces: 2
Accessibility
- Accessibility features: Accessible Entrance
Features
- Levels: Three
- Stories: 3
- Patio & porch: Deck
- Pool features: None
- Fencing: Back Yard
Lot
- Size: 1,960 Square Feet
Details
- Additional structures: Above Grade, Below Grade
- Parcel number: 24J335
- Zoning: P8*
- Special conditions: Standard
Construction
Type & style
- Home type: Townhouse
- Architectural style: Traditional
- Property subtype: Townhouse
Materials
- Stone, Vinyl Siding
- Foundation: Slab
- Roof: Composition
Condition
- Very Good
- New construction: No
- Year built: 2013
Utilities & green energy
- Sewer: Public Sewer
- Water: Public
Community & HOA
Community
- Subdivision: Lafayette Crossing
HOA
- Has HOA: Yes
- Amenities included: Common Grounds, Jogging Path, Reserved/Assigned Parking, Tot Lots/Playground
- Services included: Common Area Maintenance, Management, Road Maintenance, Snow Removal, Trash
- HOA fee: $78 monthly
Location
- Region: Fredericksburg
Financial & listing details
- Price per square foot: $174/sqft
- Tax assessed value: $295,800
- Annual tax amount: $2,182
- Date on market: 10/4/2024
- Listing agreement: Exclusive Right To Sell
- Inclusions: Refrigerator, Washer And Dryer, Shed.
- Ownership: Fee Simple
Price history
| Date | Event | Price |
|---|---|---|
| 11/18/2024 | Sold | $399,000$174/sqft |
Source:  Bright MLS #VASP2028332 Report a problem Bright MLS #VASP2028332 Report a problem | ||
| 10/19/2024 | Contingent | $399,000$174/sqft |
Source: Bright MLS #VASP2028332 Report a problem | ||
| 10/4/2024 | Listed for sale | $399,000+45.5%$174/sqft |
Source: Bright MLS #VASP2028332 Report a problem | ||
| 9/6/2013 | Sold | $274,210$120/sqft |
Source: Public Record Report a problem | ||
Public tax history
| Year | Property taxes | Tax assessment |
|---|---|---|
| 2025 | $2,701 | $367,800 |
| 2024 | $2,701 +18.3% | $367,800 +24.3% |
| 2023 | $2,283 +4.6% | $295,800 |
| 2022 | $2,182 +6.9% | $295,800 +17.3% |
| 2021 | $2,041 | $252,200 |
| 2020 | $2,041 -5.3% | $252,200 -0.9% |
| 2019 | $2,156 +1.7% | $254,400 |
| 2018 | $2,119 +2% | $254,400 +4% |
| 2017 | $2,078 | $244,500 |
| 2016 | -- | $244,500 +8.3% |
| 2015 | -- | $225,700 |
| 2014 | -- | $225,700 |
Find assessor info on the county website
Neighborhood: 22408
Nearby homes
- $426,1003 bd4 ba2.2k sqft4541 Alliance Way, Fredericksburg, VA 22408Off Market

- $426,7003 bd3 ba1.6k sqft4545 Alliance Way, Fredericksburg, VA 22408Off Market
- $388,7003 bd2 ba1.9k sqft4539 Alliance Way, Fredericksburg, VA 22408Off Market
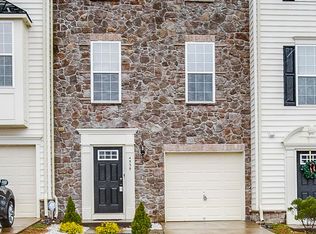
- $443,1003 bd4 ba2.2k sqft4547 Alliance Way, Fredericksburg, VA 22408Off Market
- $406,8003 bd2 ba2.2k sqft4537 Alliance Way, Fredericksburg, VA 22408Off Market
- $398,0004 bd4 ba2.3k sqft4535 Alliance Way, Fredericksburg, VA 22408Sold
- $438,8003 bd3 ba1.6k sqft4533 Alliance Way, Fredericksburg, VA 22408Off Market
- $400,3003 bd2 ba1.6k sqft3113 Alliance Ct, Fredericksburg, VA 22408Off Market
Nearby schools
GreatSchools rating
- 5/10Spotswood Elementary SchoolGrades: PK-5Distance: 1.1 mi
- 4/10Battlefield Middle SchoolGrades: 6-8Distance: 5.7 mi
- 3/10Massaponax High SchoolGrades: 9-12Distance: 6.3 mi
Schools provided by the listing agent
- District: Spotsylvania County Public Schools
Source: Bright MLS. This data may not be complete. We recommend contacting the local school district to confirm school assignments for this home.
Get a cash offer in 3 minutes
Find out how much your home could sell for in as little as 3 minutes with a no-obligation cash offer.
Estimated market value
$417,000
Get a cash offer in 3 minutes
Find out how much your home could sell for in as little as 3 minutes with a no-obligation cash offer.
Estimated market value
$417,000
- Virginia
- Spotsylvania County
- Fredericksburg
- 22408
- 4543 Alliance Way
Nearby cities
Nearby neighborhoods
Nearby zip codes
Other Fredericksburg Topics
