Skip main navigation
Closed
  • $591,703

    4543 Camp Rd #214, Hamburg, NY 14075

    4beds
    2,194sqft
    Single Family Residence
    Built in 2024
    16.89 Acres Lot
    $-- Zestimate®
    $270/sqft
    $4,302 Estimated rent

    Home value

    Not available

    Estimated sales range

    Not available

    $4,302/mo

    Zestimate® history
    Loading
    Loading...

    Owner options

    List your home for rent

    $4,302/mo

    Rent Zestimate®

    Find your next renter with Zillow Rental Manager. Plus, with online applications, you can quickly screen prospective tenants – for free.

    Learn more

    $4,302/mo

    Rent Zestimate®

    Refinance and save

    $4,544/mo

    Est. payment

    Refinancing to a lower rate could help reduce your monthly payments and save thousands over the life of the loan.

    See today's rates

    $4,544/mo

    Est. payment

    Explore your selling options

    Work with a Zillow partner agent

    Leverage their expertise and Zillow's premium Showcase listings to get your home seen by more buyers.

    Get started

    List with your own agent

    Get your home in front of millions of buyers by listing it on Zillow.

    Learn how to do it

    Sell it yourself

    Take full control of how buyers see your home on Zillow by listing For Sale by Owner (FSBO).

    List your home

    What's special

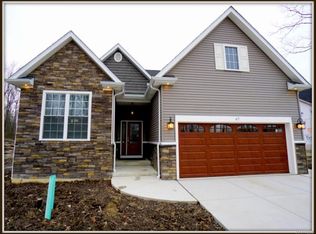
    Located in Marrano’s new Mission Hills patio home community. 4 bdrms with 3 full baths. Primary suite located on the first floor with a WIC, double sinks and ceramic tile shower. Second floor hosts two bedrooms/ 1 full bath and a loft overlooking the foyer and living room/dining area. Vaulted ceilings on the first floor make this home feel extra spacious. Gourmet kitchen with quartz countertops, ceramic tile backsplash and large island for entertaining. First floor laundry, fireplace, sunroom off the kitchen. Hardwood floors throughout most of the home. Gorgeous light and plumbing fixtures. Easy living lifestyle! Stop by our model at 4543 Camp Rd #72 Saturday through Wed 1-5pm for more information. *Pictures are examples and do not depict actual home*

    Zillow last checked:

    Listing updated:

    Listed by:

    Nicole M Freidenberg 716-310-9776,

    HUNT Real Estate Corporation

    Bought with:

    Other REALTOR

    No Office Affiliation

    Source: NYSAMLSs,MLS#: B1521528MLS LogoOriginating MLS: Buffalo

    Facts & features

    Interior

    Bedrooms & bathrooms
    • Bedrooms: 4
    • Bathrooms: 3
    • Full bathrooms: 3
    • Main level bathrooms: 2
    • Main level bedrooms: 2
    Bedroom 1
    • Level: First
    • Dimensions: 15.00 x 12.00
    Bedroom 2
    • Level: First
    • Dimensions: 15.00 x 14.00
    Bedroom 3
    • Level: Second
    • Dimensions: 11.00 x 11.00
    Bedroom 4
    • Level: Second
    • Dimensions: 11.00 x 11.00
    Kitchen
    • Level: First
    • Dimensions: 16.00 x 14.00
    Living room
    • Level: First
    • Dimensions: 16.00 x 14.00
    Other
    • Level: Second
    • Dimensions: 11.00 x 7.00
    Other
    • Dimensions: 13.00 x 10.00
    Other
    • Dimensions: 7.00 x 5.00
    Heating
    • Gas, Forced Air
    Cooling
    • Central Air
    Appliances
    • Included: Dishwasher, Gas Water Heater
    • Laundry: Main Level
    Features
    • Cathedral Ceiling(s), Entrance Foyer, Eat-in Kitchen, Kitchen Island, Kitchen/Family Room Combo, Pantry, Sliding Glass Door(s), Bedroom on Main Level, Loft, Main Level Primary, Primary Suite
    • Flooring: Carpet, Hardwood, Luxury Vinyl, Varies
    • Doors: Sliding Doors
    • Basement: Full,Sump Pump
    • Number of fireplaces: 1
    Interior area
    • Total structure area: 2,194
    • Total interior livable area: 2,194 sqft

    Property

    Parking
    • Total spaces: 2
    • Parking features: Attached, Garage, Garage Door Opener
    • Attached garage spaces: 2
    Accessibility
    • Accessibility features: Accessible Doors
    Features
    • Patio & porch: Open, Porch
    • Exterior features: Concrete Driveway, Sprinkler/Irrigation
    Lot
    • Size: 16.89 Acres
    • Dimensions: 56 x 138
    • Features: Rectangular, Rectangular Lot, Residential Lot
    Details
    • Parcel number: 0000
    • Special conditions: Standard

    Construction

    Type & style
    • Home type: SingleFamily
    • Architectural style: Patio Home
    • Property subtype: Single Family Residence
    Materials
    • Vinyl Siding
    • Foundation: Poured
    Condition
    • Under Construction
    • New construction: Yes
    • Year built: 2024
    Details
    • Builder model: Patio D

    Utilities & green energy

    • Electric: Circuit Breakers
    • Sewer: Connected
    • Water: Connected, Public
    • Utilities for property: Sewer Connected, Water Connected

    Community & HOA

    Community
    • Senior community: Yes
    • Subdivision: Mission Hills
    HOA
    • HOA fee: $322 monthly
    Location
    • Region: Hamburg

    Financial & listing details

    • Price per square foot: $270/sqft
    • Tax assessed value: $4,264,200
    • Date on market: 2/15/2024
    • Cumulative days on market: 117 days
    • Listing terms: Cash,Conventional,FHA,VA Loan

    Price history

    DateEventPrice
    9/9/2026Listing removed--
    Source: Owner Report a problem
    6/11/2026Listed for sale$619,000+4.6%$282/sqft
    Source: Owner Report a problem
    8/22/2024Sold$591,703+0.3%$270/sqft
    Source: NYSAMLSs #B1521528 Report a problem
    6/11/2024Pending sale$589,900$269/sqft
    Source: NYSAMLSs #B1521528 Report a problem
    2/15/2024Listed for sale$589,900$269/sqft
    Source: NYSAMLSs #B1521528 Report a problem

    Public tax history

    Tax history is unavailable.

    Neighborhood: 14075

    Nearby schools

    GreatSchools rating
    Schools provided by the listing agent
    • District: Frontier

    Source: NYSAMLSs. This data may not be complete. We recommend contacting the local school district to confirm school assignments for this home.