Skip main navigation
Closed
  • $350,000

    4543 CRYSTAL BROOK Way, Jacksonville, FL 32224

    3beds
    1,425sqft
    Single Family Residence
    Built in 1996
    6,969 Square Feet Lot
    $341,700 Zestimate®
    $246/sqft
    $2,148 Estimated rent

    Home value

    $341,700

    $318,000 - $369,000

    $2,148/mo

    Zestimate® history
    Loading
    Loading...

    Owner options

    List your home for rent

    $2,148/mo

    Rent Zestimate®

    Find your next renter with Zillow Rental Manager. Plus, with online applications, you can quickly screen prospective tenants – for free.

    Learn more

    $2,148/mo

    Rent Zestimate®

    Refinance and save

    $2,595/mo

    Est. payment

    Refinancing to a lower rate could help reduce your monthly payments and save thousands over the life of the loan.

    See today's rates

    $2,595/mo

    Est. payment

    Explore your selling options

    Work with a Zillow partner agent

    Leverage their expertise and Zillow's premium Showcase listings to get your home seen by more buyers.

    Get started

    List with your own agent

    Get your home in front of millions of buyers by listing it on Zillow.

    Learn how to do it

    Sell it yourself

    Take full control of how buyers see your home on Zillow by listing For Sale by Owner (FSBO).

    List your home

    What's special

    Granite countertopsLight airy ambianceOpen floor planSoaring vaulted ceilingsSplit bedroom layoutFormal dining spaceAmple cabinet space
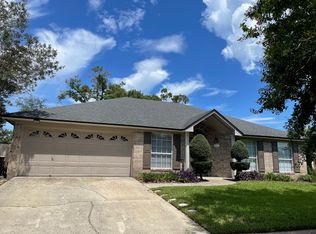
    ***OPEN HOUSE CANCELED*** Nestled in the serene Hunters Ridge community, this charming home feels cozy and well laid out from the minute you walk in. Boasting an open floor plan with soaring vaulted ceilings that invite a light, airy ambiance throughout as well as the sweet family room centered around a wood-burning fireplace, this property is sure to impress. A formal dining space is the perfect place to host gatherings and holidays with friends. The bright kitchen includes granite countertops, ample cabinet space, a pantry, and modern appliances—ready for your culinary creations! The very thoughtful split bedroom layout offers privacy and functionality for all. The primary suite includes a private full bath for added convenience, as well as a great sized walk in closet. Two additional bedrooms share a bathroom and each have plenty of closet space. Step out back to the fully fenced backyard and enjoy gardening, playtime, or morning coffee out here. The neighborhood feels very private with only one entrance and showcases lots of trees and sidewalks throughout! You will find lots of fun themed activities and events living here. Location is prime--just minutes from major roads, shops, restaurants, and more! This home offers the perfect blend of cozy and function--schedule your showing today!

    Zillow last checked:

    Listing updated:

    Listed by:

    MaryAnne Rodriguez 904-814-0022,

    ROOT REALTY LLC 904-612-5477

    Bought with:

    JASMIN CORTES, 3603653

    MOMENTUM REALTY

    Source: realMLS,MLS#: 2092635MLS Logo

    Facts & features

    Interior

    Bedrooms & bathrooms
    • Bedrooms: 3
    • Bathrooms: 2
    • Full bathrooms: 2
    Heating
    • Central
    Cooling
    • Central Air
    Appliances
    • Included: Dishwasher, Electric Range, Refrigerator
    Features
    • Breakfast Bar, Ceiling Fan(s), Entrance Foyer, Open Floorplan, Pantry, Primary Bathroom - Tub with Shower, Split Bedrooms, Vaulted Ceiling(s), Walk-In Closet(s)
    • Flooring: Carpet
    • Number of fireplaces: 1
    Interior area
    • Total interior livable area: 1,425 sqft

    Property

    Parking
    • Total spaces: 2
    • Parking features: Off Street
    • Garage spaces: 2
    Features
    • Levels: One
    • Stories: 1
    • Patio & porch: Patio
    • Fencing: Back Yard
    Lot
    • Size: 6,969 Square Feet
    Details
    • Parcel number: 1674582435

    Construction

    Type & style
    • Home type: SingleFamily
    • Architectural style: Contemporary,Ranch
    • Property subtype: Single Family Residence
    Materials
    • Roof: Shingle
    Condition
    • Updated/Remodeled
    • New construction: No
    • Year built: 1996

    Utilities & green energy

    • Sewer: Public Sewer
    • Water: Public
    • Utilities for property: Electricity Available, Sewer Available, Water Available

    Community & HOA

    Community
    • Subdivision: Hunters Ridge
    HOA
    • Has HOA: Yes
    • HOA fee: $186 annually
    Location
    • Region: Jacksonville

    Financial & listing details

    • Price per square foot: $246/sqft
    • Tax assessed value: $317,692
    • Annual tax amount: $3,402
    • Date on market: 6/11/2025
    • Listing terms: Cash,Conventional,FHA,VA Loan

    Price history

    DateEventPrice
    7/22/2025Sold$350,000-2.8%$246/sqft
    Source: realMLS #2092635 Report a problem
    6/11/2025Listed for sale$359,900+44%$253/sqft
    Source: realMLS #2092635 Report a problem
    3/24/2021Listing removed--
    Source: Owner Report a problem
    8/23/2019Sold$250,000+0%$175/sqft
    Source: realMLS #1012587 Report a problem
    7/6/2019Pending sale$249,900$175/sqft
    Source: Owner Report a problem
    6/21/2019Listed for sale$249,900$175/sqft
    Source: Owner Report a problem
    6/16/2019Pending sale$249,900$175/sqft
    Source: Owner Report a problem
    6/10/2019Listed for sale$249,900+32.2%$175/sqft
    Source: Owner Report a problem
    3/17/2015Sold$189,000-0.5%$133/sqft
    Source: Public Record Report a problem
    1/2/2015Listed for sale$189,900+13%$133/sqft
    Source: Keller Williams Realty, Atlantic Partners #750947 Report a problem
    3/13/2009Sold$168,000-2.8%$118/sqft
    Source: Public Record Report a problem
    2/3/2009Price change$172,900-6.5%$121/sqft
    Source: Listhub #467458 Report a problem
    1/16/2009Listed for sale$184,900+45.6%$130/sqft
    Source: Listhub #467458 Report a problem
    11/26/2002Sold$127,000+43.8%$89/sqft
    Source: Public Record Report a problem
    6/7/1996Sold$88,300$62/sqft
    Source: Public Record Report a problem

    Public tax history

    YearProperty taxesTax assessment
    2024$3,403 +3%$220,736 +3%
    2023$3,305 +9.3%$214,307 +3%
    2022$3,023 +0.8%$208,066 +3%
    2021$2,999 +1%$202,006 +1.4%
    2020$2,969 +21.8%$199,217 +19.3%
    2019$2,437 +1.4%$166,979 +1.9%
    2018$2,403 $163,866 +2.1%
    2017$2,403 +1.4%$160,496 +2.1%
    2016$2,370 +0.7%$157,195 +33.1%
    2015$2,354 +41.9%$118,133 +0.8%
    2014$1,659 $117,196 +1.5%
    2013-- $115,465 -2.4%
    2012-- $118,318 -7.4%
    2011-- $127,739 -7.2%
    2010-- $137,604 -8%
    2009-- $149,518 -2.7%
    2006-- $153,638 +10.2%
    2005$2,589 $139,366 +12.1%
    2004-- $124,302 +8.3%
    2003$2,227 $114,820 +27.7%
    2002-- $89,932 +1.6%
    2001-- $88,516 +3%
    2000-- $85,938 +1.9%
    1999-- $84,341
    Find assessor info on the county website

    Neighborhood: Sans Pareil

    Nearby schools

    GreatSchools rating
    Get a cash offer in 3 minutes
    Find out how much your home could sell for in as little as 3 minutes with a no-obligation cash offer.
    Estimated market value
    $341,700
    Get a cash offer in 3 minutes
    Find out how much your home could sell for in as little as 3 minutes with a no-obligation cash offer.
    Estimated market value
    $341,700