Skip main navigation
Sold for $940,000
  • $940,000

    4543 E 16th Avenue, Denver, CO 80220

    4beds
    1,994sqft
    Single Family Residence
    Built in 1924
    5,210 Square Feet Lot
    $925,900 Zestimate®
    $471/sqft
    $3,661 Estimated rent

    Home value

    $925,900

    $880,000 - $981,000

    $3,661/mo

    Zestimate® history
    Loading
    Loading...

    Owner options

    List your home for rent

    $3,661/mo

    Rent Zestimate®

    Find your next renter with Zillow Rental Manager. Plus, with online applications, you can quickly screen prospective tenants – for free.

    Learn more

    $3,661/mo

    Rent Zestimate®

    Refinance and save

    $5,365/mo

    Est. payment

    Refinancing to a lower rate could help reduce your monthly payments and save thousands over the life of the loan.

    See today's rates

    $5,365/mo

    Est. payment

    Explore your selling options

    Work with a Zillow partner agent

    Leverage their expertise and Zillow's premium Showcase listings to get your home seen by more buyers.

    Get started

    List with your own agent

    Get your home in front of millions of buyers by listing it on Zillow.

    Learn how to do it

    Sell it yourself

    Take full control of how buyers see your home on Zillow by listing For Sale by Owner (FSBO).

    List your home

    What's special

    Classic stone fireplaceModern design detailsHobby spaceLight - filled environmentCity parkDining roomFrench doors
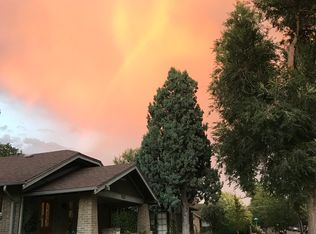
    It’s difficult to understate the elegance of a classic Park Hill brick bungalow, and 4543 E. 16th Avenue embodies the very best of these elements: gleaming hardwood floors, French doors, a classic stone fireplace and so much more. Immediately upon entering, you’ll be touched by the warmth and charm you’ve come to expect from this iconic architectural style. The south-facing entry opens into an elegant sunroom, which could be the perfect place for a home office, hobby space, or simply just a stylish entry, with ample space to unload the wares of the day. The open living room, dining room and kitchen spaces have been lovingly renovated, with a focus on form and function. The kitchen’s striking soapstone slab countertops create a unique and rich foundation for all of your culinary and entertaining endeavors. You’ll also find three charming bedrooms (one is non-conforming) on the main level, along with a renovated full bath. An abundance of windows throughout helps create a warm, light-filled environment that embodies a sense of calm and peace. In the lower level, you’ll find a fully remodeled three quarter bath, an additional bedroom, laundry area, storage room, and a cozy living room large enough for lounging and working out. Step outside and find what truly makes this lovely home extraordinary! The backyard is perfectly suited for entertaining or simply relaxing on a summer night. And yet, the intrinsic value of a home like this lies in the community of Park Hill, and what it’s connected to: highly rated schools, City Park and a myriad of shops and restaurants, including Marczyk’s, Nuggs Ice Cream, Honey Hill, and Benzina just to name a few. Effortlessly blending traditional and modern design details, this entire property is unique and intentional supporting the span of life’s simple, everyday moments all the way to those truly memorable ones that will make this house a home.

    Zillow last checked:

    Listing updated:

    Listed by:

    Rachel Sivak rachel@fantasticfrank.com,

    Fantastic Frank Colorado

    Bought with:

    Caitlin Clough, 100075717

    Milehimodern

    Source: REcolorado as distributed by MLS GRID,MLS#: 3288532MLS Logo

    Facts & features

    Interior

    Bedrooms & bathrooms
    • Bedrooms: 4
    • Bathrooms: 2
    • Full bathrooms: 1
    • 3/4 bathrooms: 1
    • Main level bathrooms: 1
    • Main level bedrooms: 3
    Bedroom
    • Level: Main
    Bedroom
    • Level: Main
    Bedroom
    • Level: Main
    Bedroom
    • Level: Basement
    Bathroom
    • Level: Main
    Bathroom
    • Level: Basement
    Dining room
    • Level: Main
    Family room
    • Level: Basement
    Kitchen
    • Level: Main
    Laundry
    • Level: Basement
    Living room
    • Level: Main
    Sun room
    • Level: Main
    Heating
    • Forced Air
    Cooling
    • Evaporative Cooling
    Appliances
    • Included: Dishwasher, Disposal, Dryer, Microwave, Range, Range Hood, Refrigerator, Washer
    Features
    • Built-in Features, Open Floorplan, Pantry, Quartz Counters, Smoke Free, Stone Counters
    • Flooring: Carpet, Stone, Tile, Wood
    • Basement: Full
    Interior area
    • Total structure area: 1,994
    • Total interior livable area: 1,994 sqft
    • Finished area above ground: 997
    • Finished area below ground: 947

    Property

    Parking
    • Total spaces: 1
    • Parking features: Concrete
    • Garage spaces: 1
    Features
    • Levels: One
    • Stories: 1
    • Patio & porch: Deck, Patio
    • Exterior features: Garden, Private Yard
    • Fencing: Full
    Lot
    • Size: 5,210 sqft
    • Features: Level
    Details
    • Parcel number: 131322040
    • Zoning: U-SU-C
    • Special conditions: Standard

    Construction

    Type & style
    • Home type: SingleFamily
    • Architectural style: Bungalow
    • Property subtype: Single Family Residence
    Materials
    • Brick
    Condition
    • Year built: 1924

    Utilities & green energy

    • Sewer: Public Sewer
    • Water: Public

    Community & neighborhood

    Security
    • Security features: Video Doorbell
    Location
    • Region: Denver
    • Subdivision: Hartmans Add

    Other

    Other facts
    • Listing terms: Cash,Conventional,Other,VA Loan
    • Ownership: Individual

    Price history

    DateEventPrice
    5/13/2024Sold$940,000+10.6%$471/sqft
    Source: REcolorado as distributed by MLS GRID #3288532 Report a problem
    4/21/2024Pending sale$850,000$426/sqft
    Source: REcolorado as distributed by MLS GRID #3288532 Report a problem
    4/19/2024Listed for sale$850,000+119.4%$426/sqft
    Source: REcolorado as distributed by MLS GRID #3288532 Report a problem
    4/10/2013Sold$387,500+3.3%$194/sqft
    Source: Public Record Report a problem
    3/1/2013Listed for sale$375,000+20.8%$188/sqft
    Source: RE/MAX of Cherry Creek #1163917 Report a problem
    6/14/2005Sold$310,500+13.1%$156/sqft
    Source: Public Record Report a problem
    9/20/2001Sold$274,500+88%$138/sqft
    Source: Public Record Report a problem
    10/15/1997Sold$146,000$73/sqft
    Source: Public Record Report a problem

    Public tax history

    YearProperty taxesTax assessment
    2024$3,805 +25.6%$49,110 -6.1%
    2023$3,029 +3.6%$52,300 +37.3%
    2022$2,924 -0.1%$38,090 -2.8%
    2021$2,927 +2.9%$39,180 -0.7%
    2020$2,845 +9.5%$39,454 -0.7%
    2019$2,599 $39,730 +18.3%
    2018$2,599 +0.3%$33,590
    2017$2,591 +5.9%$33,590 +7.2%
    2016$2,448 +8.5%$31,330
    2015$2,256 0%$31,330 +15.4%
    2014$2,257 -0.2%$27,160
    2013$2,262 +17.9%$27,160 +1%
    2012$1,918 +8.3%$26,900 +0.7%
    2011$1,771 +2.2%$26,700 +0.4%
    2010$1,733 +6.3%$26,600
    2009$1,630 -0.2%$26,600 +9%
    2008$1,633 +5%$24,410
    2007$1,556 +1.1%$24,410 +5%
    2006$1,539 +8.1%$23,240
    2005$1,423 +22.5%$23,240 +2.4%
    2003$1,161 +1.9%$22,700 +17%
    2002$1,140 $19,400 +27.9%
    2001-- $15,170

    Find assessor info on the county website

    Neighborhood: South Park Hill

    Nearby schools

    GreatSchools rating
    Schools provided by the listing agent
    • Elementary: Park Hill
    • Middle: Smiley
    • High: East
    • District: Denver 1

    Source: REcolorado as distributed by MLS GRID. This data may not be complete. We recommend contacting the local school district to confirm school assignments for this home.

    Get a cash offer in 3 minutes
    Find out how much your home could sell for in as little as 3 minutes with a no-obligation cash offer.
    Estimated market value
    $925,900
    Get a cash offer in 3 minutes
    Find out how much your home could sell for in as little as 3 minutes with a no-obligation cash offer.
    Estimated market value
    $925,900