Skip main navigation
Sold for $2,100,000
  • Listed by: Coldwell Banker Realty • Phil Boroda • Contact: 310-968-3844
    Bought with: Best Realty & Investment, Inc.
    $2,100,000

    4543 Farmdale Ave, North Hollywood, CA 91602

    5beds
    3,102sqft
    Single Family Residence
    Built in 1938
    6,753 Square Feet Lot
    $2,604,800 Zestimate®
    $677/sqft
    $6,743 Estimated rent

    Home value

    $2,604,800

    $2.34M - $2.89M

    $6,743/mo

    Zestimate® history
    Loading
    Loading...

    Owner options

    List your home for rent

    $6,743/mo

    Rent Zestimate®

    Find your next renter with Zillow Rental Manager. Plus, with online applications, you can quickly screen prospective tenants – for free.

    Learn more

    $6,743/mo

    Rent Zestimate®

    Refinance and save

    $13,393/mo

    Est. payment

    Refinancing to a lower rate could help reduce your monthly payments and save thousands over the life of the loan.

    See today's rates

    $13,393/mo

    Est. payment

    Explore your selling options

    Work with a Zillow partner agent

    Leverage their expertise and Zillow's premium Showcase listings to get your home seen by more buyers.

    Get started

    List with your own agent

    Get your home in front of millions of buyers by listing it on Zillow.

    Learn how to do it

    Sell it yourself

    Take full control of how buyers see your home on Zillow by listing For Sale by Owner (FSBO).

    List your home

    What's special

    Soaring ceilingsPrivate fenced-in yardRecessed lightingDirect-vent marble fireplacePicturesque tree-lined streetLuxurious ensuite bathroomFreestanding soaking tub
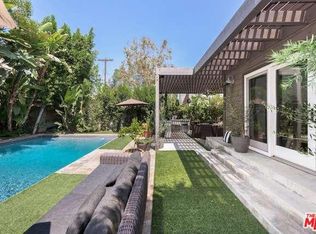
    Step into a haven of contemporary opulence within this remodeled transitional home, nestled on a picturesque tree-lined street. Representing the epitome of modern living, establishing an inviting and expansive floor plan. Upon arrival, welcome the grandeur of soaring ceilings and an abundance of natural light streaming through multiple skylights. Instantly be captivated by the direct-vent marble fireplace, a focal point that sets the tone for the living room and is complemented by recessed lighting and engineered hardwood floors. The dining area seamlessly connects to a gourmet kitchen tailored for culinary enthusiasts with sleek custom cabinetry, equipped with stainless steel appliances, and an elegant pendant-light island with an inviting seating area. Among the five bedrooms, three boast ensuite bathrooms. The primary suite exudes spaciousness, featuring a luxurious ensuite bathroom with a freestanding soaking tub and a generously sized, beautifully designed shower enclosed by a frameless glass door. Step outdoors to a private fenced-in yard, where a delightful patio awaits amidst lush greenery, providing a serene setting for relaxation and outdoor enjoyment. Enhance your living experience by opening the folding glass doors, seamlessly blending indoor and outdoor living. Situated on a charming street, this residence offers proximity to Tujunga Village and Ventura Blvd, making it a retreat just moments away from dining, shopping, entertainment, and parks, with convenient access to freeways.

    Zillow last checked:

    Listing updated:

    Listed by:

    Phil Boroda DRE #00822192 310-968-3844,

    Coldwell Banker Realty,

    Yoori Park DRE #02047251 310-946-1110,

    Revel Real Estate

    Bought with:

    Neal Kang, DRE #00994541

    Best Realty & Investment, Inc.

    Source: CRMLS,MLS#: SR23210473MLS LogoOriginating MLS: California Regional MLS

    Facts & features

    Interior

    Bedrooms & bathrooms
    • Bedrooms: 5
    • Bathrooms: 5
    • Full bathrooms: 5
    • Main level bathrooms: 5
    • Main level bedrooms: 5
    Rooms
    • Room types: Bedroom, Entry/Foyer, Kitchen, Laundry, Living Room, Primary Bedroom, Office, Other, Sunroom, Dining Room
    Primary bedroom
    • Features: Main Level Primary
    Bedroom
    • Features: All Bedrooms Down
    Bedroom
    • Features: Bedroom on Main Level
    Bathroom
    • Features: Bathroom Exhaust Fan, Bathtub, Dual Sinks, Enclosed Toilet, Separate Shower, Upgraded, Walk-In Shower
    Kitchen
    • Features: Kitchen Island, Updated Kitchen
    Heating
    • Central
    Cooling
    • Central Air
    Appliances
    • Included: Dishwasher, Disposal, Gas Oven, Gas Range, High Efficiency Water Heater, Refrigerator, Tankless Water Heater, Vented Exhaust Fan
    • Laundry: Laundry Room
    Features
    • Separate/Formal Dining Room, High Ceilings, Open Floorplan, Recessed Lighting, Wired for Sound, All Bedrooms Down, Bedroom on Main Level, Main Level Primary, Walk-In Closet(s)
    • Flooring: See Remarks
    • Doors: Double Door Entry
    • Windows: Double Pane Windows
    • Has fireplace: Yes
    • Fireplace features: Living Room
    • Common walls with other units/homes: No Common Walls
    Interior area
    • Total interior livable area: 3,102 sqft

    Property

    Parking
    • Total spaces: 4
    • Parking features: Garage
    • Attached garage spaces: 2
    • Uncovered spaces: 2
    Accessibility
    • Accessibility features: See Remarks
    Features
    • Levels: One
    • Stories: 1
    • Entry location: Street
    • Patio & porch: Patio, See Remarks
    • Exterior features: Lighting
    • Pool features: None
    • Spa features: None
    • Fencing: Block
    • Has view: Yes
    • View description: None
    Lot
    • Size: 6,753 Square Feet
    • Features: 0-1 Unit/Acre, Back Yard, Front Yard
    Details
    • Parcel number: 2365009019
    • Zoning: LAR1
    • Special conditions: Real Estate Owned

    Construction

    Type & style
    • Home type: SingleFamily
    • Architectural style: Modern
    • Property subtype: Single Family Residence
    Materials
    • Stucco
    Condition
    • Turnkey
    • New construction: No
    • Year built: 1938

    Utilities & green energy

    • Electric: Standard
    • Sewer: Public Sewer
    • Water: Public
    • Utilities for property: Electricity Connected, Natural Gas Connected, Sewer Connected

    Community & HOA

    Community
    • Features: Sidewalks
    • Security: Smoke Detector(s)
    Location
    • Region: North Hollywood

    Financial & listing details

    • Price per square foot: $677/sqft
    • Tax assessed value: $2,184,840
    • Date on market: 11/14/2023
    • Cumulative days on market: 175 days
    • Listing terms: Cash,Conventional
    • Road surface type: Paved

    Price history

    DateEventPrice
    12/28/2023Sold$2,100,000-10.6%$677/sqft
    Source: CRMLS #SR23210473 Report a problem
    10/6/2023Sold$2,350,000-12.9%$758/sqft
    Source: Public Record Report a problem
    8/4/2023Price change$2,699,000-3.6%$870/sqft
    Source: CLAW #22-223287 Report a problem
    7/5/2023Price change$2,799,000-6.7%$902/sqft
    Source: CLAW #22-223287 Report a problem
    4/3/2023Listed for sale$2,999,000+3.4%$967/sqft
    Source: CLAW #22-223287 Report a problem
    12/1/2022Listing removed--
    Source: CLAW #22-188415 Report a problem
    9/23/2022Listed for sale$2,899,000$935/sqft
    Source: CLAW #22-188415 Report a problem
    8/27/2022Listing removed--
    Source: CLAW #22-188415 Report a problem
    8/10/2022Listed for sale$2,899,000+31.8%$935/sqft
    Source: CLAW #22-188415 Report a problem
    1/28/2022Sold$2,200,000$709/sqft
    Source: Public Record Report a problem
    12/14/2021Price change$2,200,000-4.3%$709/sqft
    Source: CLAW #21108399 Report a problem
    11/30/2021Price change$2,300,000+114%$741/sqft
    Source: CLAW #21108399 Report a problem
    3/7/2019Listed for sale$1,075,000-2.3%$347/sqft
    Source: Wish Sotheby's International Realty #19441650 Report a problem
    3/4/2019Sold$1,100,000$355/sqft
    Source: CLAW #19441650 Report a problem

    Public tax history

    YearProperty taxesTax assessment
    2026-- $2,184,840 +2%
    2025$25,877 +1%$2,142,000 +2%
    2024$25,618 -6%$2,100,000 -6.4%
    2023$27,267 +4.5%$2,244,000 +86.8%
    2022$26,084 +84.1%$1,201,174 +2%
    2021$14,170 -4.8%$1,177,623 +5%
    2020$14,892 $1,122,000 +609.1%
    2019$14,892 +632.6%$158,232 +2%
    2018$2,033 $155,130 +2%
    2017$2,033 +2.2%$152,090 +2%
    2016$1,988 +3.5%$149,109 +1.5%
    2015$1,921 +0.7%$146,870 +2%
    2014$1,908 $143,994 +2.5%
    2012-- $140,534 +2%
    2011-- $137,780 +0.8%
    2010-- $136,752 -0.2%
    2009-- $137,078 +2%
    2008-- $134,391 +2%
    2007-- $131,757 +2%
    2006-- $129,175
    2005-- $129,175 +4%
    2004-- $124,162 +1.9%
    2003-- $121,887 +2%
    2002-- $119,498 +4%
    2000-- $114,860
    Find assessor info on the county website

    Neighborhood: Studio City

    Nearby schools

    GreatSchools rating
    Get a cash offer in 3 minutes
    Find out how much your home could sell for in as little as 3 minutes with a no-obligation cash offer.
    Estimated market value
    $2,604,800
    Get a cash offer in 3 minutes
    Find out how much your home could sell for in as little as 3 minutes with a no-obligation cash offer.
    Estimated market value
    $2,604,800