Skip main navigation
Sold for $395,000
  • $395,000

    4543 Foxtail Cir, Grand Ledge, MI 48837

    5beds
    2,127sqft
    Single Family Residence
    Built in 2005
    0.42 Acres Lot
    $415,900 Zestimate®
    $186/sqft
    $2,777 Estimated rent

    Home value

    $415,900

    $295,000 - $586,000

    $2,777/mo

    Zestimate® history
    Loading
    Loading...

    Owner options

    List your home for rent

    $2,777/mo

    Rent Zestimate®

    Find your next renter with Zillow Rental Manager. Plus, with online applications, you can quickly screen prospective tenants – for free.

    Learn more

    $2,777/mo

    Rent Zestimate®

    Refinance and save

    $2,565/mo

    Est. payment

    Refinancing to a lower rate could help reduce your monthly payments and save thousands over the life of the loan.

    See today's rates

    $2,565/mo

    Est. payment

    Explore your selling options

    Work with a Zillow partner agent

    Leverage their expertise and Zillow's premium Showcase listings to get your home seen by more buyers.

    Get started

    List with your own agent

    Get your home in front of millions of buyers by listing it on Zillow.

    Learn how to do it

    Sell it yourself

    Take full control of how buyers see your home on Zillow by listing For Sale by Owner (FSBO).

    List your home

    What's special

    Gas fireplaceOversized fenced yardModern appliancesBreakfast barHuge back deckWalk-in closetVaulted ceilings
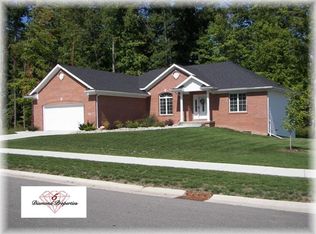
    Welcome to 4543 Foxtail Drive! WONDERFUL solid Dible built 4/5BR 3Bth home sits on a RARE OVERSIZED FENCED YARD on a low traffic street in the conveniently located Woodview Estates! Outstanding GRAND LEDGE SCHOOLS and Oneida Township taxes. A long covered front porch welcomes you! As you enter through the front door you are welcomed into a foyer with a large coat closet, to the left and right of the entry is the formal dining room and office/playroom with newly installed hardwood floors. The large open concept kitchen features tons of cabinets, Corian counterspace, pantry space, a breakfast bar and modern appliances that stay. The adjacent kitchen dining space offers access to the large fenced in backyard and HUGE BACK DECK through the glass sliding door, perfect for entertaining guests. The OPEN living room has a gas fireplace, newly installed hardwood floors and boasts tons of natural light through the wall of Anderson windows. MAIN FLOOR LAUNDRY drop zone with storage and access to the attached EXTENDED two car garage. Upstairs The primary suite has vaulted ceilings, a walk-in closet, and a private en-suite bathroom with a dual sink vanity. Three more big bedrooms and another full bath finish the tour of the 2nd floor. READY to FINISH LOWER level w HUGE WINDOWS for egress. GREAT UPDATES include: added insulation in attic to R60, 2017 aluminum fencing around backyard, 2024 water heater, ethernet connection in home and fiberoptic internet available PLUS so much more!

    Zillow last checked:

    Listing updated:

    Listed by:

    Liz Horford 517-819-4549,

    RE/MAX Real Estate Professionals

    Bought with:

    Nick Pehlivanoglu, 6501381843

    Coldwell Banker Professionals-Delta

    Source: Greater Lansing AOR,MLS#: 284910MLS Logo

    Facts & features

    Interior

    Bedrooms & bathrooms
    • Bedrooms: 5
    • Bathrooms: 3
    • Full bathrooms: 2
    • 1/2 bathrooms: 1
    Primary bedroom
    • Level: Second
    • Area: 196.08 Square Feet
    • Dimensions: 17.2 x 11.4
    Bedroom 2
    • Level: Second
    • Area: 128.4 Square Feet
    • Dimensions: 12 x 10.7
    Bedroom 3
    • Level: Second
    • Area: 111.1 Square Feet
    • Dimensions: 10.1 x 11
    Bedroom 4
    • Level: Second
    • Area: 115.5 Square Feet
    • Dimensions: 11 x 10.5
    Bedroom 5
    • Level: First
    • Area: 150.65 Square Feet
    • Dimensions: 13.1 x 11.5
    Basement
    • Level: Basement
    • Area: 1207.83 Square Feet
    • Dimensions: 48.9 x 24.7
    Dining room
    • Level: First
    • Area: 132.25 Square Feet
    • Dimensions: 11.5 x 11.5
    Kitchen
    • Level: First
    • Area: 136.35 Square Feet
    • Dimensions: 13.5 x 10.1
    Laundry
    • Level: First
    • Area: 71.61 Square Feet
    • Dimensions: 9.3 x 7.7
    Living room
    • Level: First
    • Area: 240.3 Square Feet
    • Dimensions: 17.8 x 13.5
    Heating
    • Forced Air, Natural Gas
    Cooling
    • Central Air
    Appliances
    • Included: Microwave, Washer, Refrigerator, Range, Dryer, Dishwasher
    • Laundry: Laundry Room, Main Level
    Features
    • Ceiling Fan(s), Eat-in Kitchen, Kitchen Island, Pantry, Vaulted Ceiling(s)
    • Basement: Daylight,Full
    • Number of fireplaces: 1
    • Fireplace features: Living Room
    Interior area
    • Total structure area: 3,245
    • Total interior livable area: 2,127 sqft
    • Finished area above ground: 2,127
    • Finished area below ground: 0

    Property

    Parking
    • Total spaces: 2
    • Parking features: Attached, Garage
    • Attached garage spaces: 2
    Features
    • Levels: Two
    • Stories: 2
    • Patio & porch: Covered, Deck, Front Porch
    • Fencing: Back Yard,Fenced
    Lot
    • Size: 0.42 Acres
    • Dimensions: 140 x 131.22
    Details
    • Foundation area: 1118
    • Parcel number: 03008900113000
    • Zoning description: Zoning

    Construction

    Type & style
    • Home type: SingleFamily
    • Architectural style: Traditional
    • Property subtype: Single Family Residence
    Materials
    • Brick, Vinyl Siding
    • Roof: Shingle
    Condition
    • Year built: 2005

    Utilities & green energy

    • Sewer: Public Sewer
    • Water: Public

    Community & neighborhood

    Location
    • Region: Grand Ledge
    • Subdivision: Woodview Estates

    Other

    Other facts
    • Listing terms: VA Loan,Cash,Conventional,FHA

    Price history

    DateEventPrice
    2/10/2025Sold$395,000-1.3%$186/sqft
    Source: Greater Lansing AOR #284910 Report a problem
    2/6/2025Pending sale$400,000$188/sqft
    Source: Greater Lansing AOR #284910 Report a problem
    1/15/2025Contingent$400,000$188/sqft
    Source: Greater Lansing AOR #284910 Report a problem
    11/15/2024Listed for sale$400,000+12.7%$188/sqft
    Source: Greater Lansing AOR #284910 Report a problem
    11/9/2023Sold$355,000+4.4%$167/sqft
    Source: Greater Lansing AOR #276691 Report a problem
    10/18/2023Pending sale$339,900$160/sqft
    Source: Greater Lansing AOR #276691 Report a problem
    10/14/2023Listed for sale$339,900+28.3%$160/sqft
    Source: Greater Lansing AOR #276691 Report a problem
    7/7/2016Sold$265,000+0%$125/sqft
    Source: Public Record Report a problem
    7/7/2016Pending sale$264,900$125/sqft
    Source: C B Hubbell BriarWood-Delta #81416 Report a problem
    7/7/2016Listed for sale$264,900$125/sqft
    Source: C B Hubbell BriarWood-Delta #81416 Report a problem
    5/31/2016Listing removed$264,900$125/sqft
    Source: C B Hubbell BriarWood-Delta #81416 Report a problem
    5/9/2016Listed for sale$264,900$125/sqft
    Source: C B Hubbell BriarWood-Delta #81416 Report a problem

    Public tax history

    YearProperty taxesTax assessment
    2025$7,554 $183,300 -3.8%
    2024-- $190,600 +41.3%
    2021$4,707 +8.1%$134,900 +6.6%
    2020$4,355 +8.3%$126,600 -0.9%
    2019$4,021 -96.3%$127,800 +11.8%
    2018$107,921 $114,300
    2017$107,921 $114,300
    2016$107,921 $114,300
    2015$107,921 $114,300 +7.6%
    2014-- $106,222 -2.2%
    2013-- $108,600 -2.9%
    2011-- $111,900 +9.2%
    2010-- $102,500 -16.9%
    2009-- $123,300 -3.8%
    2008-- $128,200
    2007-- $128,200 +2.7%
    2006-- $124,800

    Find assessor info on the county website

    Neighborhood: 48837

    Nearby schools

    GreatSchools rating
    Schools provided by the listing agent
    • High: Grand Ledge

    Source: Greater Lansing AOR. This data may not be complete. We recommend contacting the local school district to confirm school assignments for this home.

    Get a cash offer in 3 minutes
    Find out how much your home could sell for in as little as 3 minutes with a no-obligation cash offer.
    Estimated market value
    $415,900
    Get a cash offer in 3 minutes
    Find out how much your home could sell for in as little as 3 minutes with a no-obligation cash offer.
    Estimated market value
    $415,900