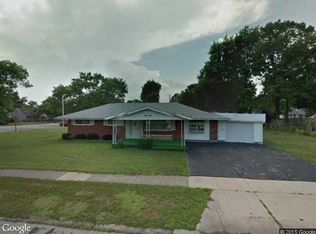
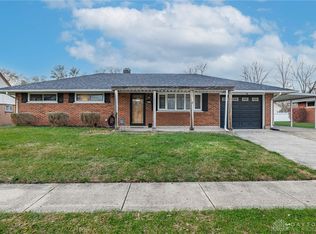
Welcome home to this well-maintained Huber brick ranch, offering three bedrooms, two full baths, comfort, space, and endless potential. Known for their quality construction and timeless design, Huber homes have long been a favorite among Dayton area buyers. The open kitchen flows right into that spacious great room addition, creating a natural hub for every day, living and gatherings. Step outside to a relaxing patio, overlooking a fully fenced in backyard, ideal for pets, play, or quiet evenings. A one car attached garage is complemented by a covered carport, providing extra parking flexibility. Ready for your updates and personal style, this home, presents a smart opportunity for first time homebuyers, downsizer’s, or anyone looking to build some sweat equity. Convenient and close to Kettering hospital, shopping, dining, parks, and major routes. This home combines a desirable location with a lasting value. Don’t miss this chance to make this your own.
Accepting backups
$190,000
4543 Harbison St, Dayton, OH 45439
3beds
1,496sqft
Single Family Residence
Built in 1956
9,147 Square Feet Lot
$186,400 Zestimate®
$127/sqft
$-- HOA
What's special
Well-maintained huber brick ranchThree bedroomsOne car attached garageFully fenced in backyardRelaxing patio
- 5 days
- 502
- 33
Zillow last checked:
Listing updated:
Listed by:
Mark Regginello (937)530-6289,
NavX Realty, LLC
Source: DABR MLS,MLS#: 967476
Originating MLS: Dayton Area Board of REALTORS
Facts & features
Interior
Bedrooms & bathrooms
- Bedrooms: 3
- Bathrooms: 2
- Full bathrooms: 2
- Main level bathrooms: 2
Primary bedroom
- Level: Main
- Dimensions: 12 x 12
Bedroom
- Level: Main
- Dimensions: 9 x 9
Bedroom
- Level: Main
- Dimensions: 9 x 12
Family room
- Level: Main
- Dimensions: 15 x 24
Kitchen
- Level: Main
- Dimensions: 16 x 17
Living room
- Level: Main
- Dimensions: 12 x 17
Heating
- Natural Gas
Cooling
- Central Air
Interior area
- Total structure area: 1,496
- Total interior livable area: 1,496 sqft
Property
Parking
- Total spaces: 1
- Parking features: Attached, Garage, One Car Garage
- Attached garage spaces: 1
Features
- Levels: One
- Stories: 1
Lot
- Size: 9,147 Square Feet
Details
- Parcel number: K47212110014
- Zoning: Residential
- Zoning description: Residential
Construction
Type & style
- Home type: SingleFamily
- Architectural style: Ranch
- Property subtype: Single Family Residence
Materials
- Brick
- Foundation: Slab
Condition
- Year built: 1956
Utilities & green energy
- Water: Public
- Utilities for property: Sewer Available, Water Available
Community & HOA
Community
- Subdivision: Herbert C Huber 23 Sec 02
HOA
- Has HOA: No
Location
- Region: Dayton
Financial & listing details
- Price per square foot: $127/sqft
- Tax assessed value: $146,200
- Annual tax amount: $3,106
- Date on market: 8/27/2026
Estimated market value
$186,400
$177,000 - $196,000
$1,694/mo
Price history
| Date | Event | Price |
|---|---|---|
| 8/31/2026 | Pending sale | $190,000$127/sqft |
Source: | ||
| 8/27/2026 | Listed for sale | $190,000$127/sqft |
Source: | ||
Public tax history
| Year | Property taxes | Tax assessment |
|---|---|---|
| 2025 | $3,106 +3.7% | $51,170 |
| 2024 | $2,995 +1.4% | $51,170 |
| 2023 | $2,955 +25.8% | $51,170 +49% |
| 2022 | $2,350 +8.8% | $34,340 |
| 2021 | $2,159 -0.3% | $34,340 |
| 2020 | $2,165 +2.1% | $34,340 +12% |
| 2019 | $2,121 +6.9% | $30,670 |
| 2018 | $1,985 +0.6% | $30,670 |
| 2017 | $1,973 -0.3% | $30,670 +2.2% |
| 2016 | $1,979 -24.1% | $30,020 |
| 2015 | $2,608 +41.5% | $30,020 |
| 2014 | $1,843 | $30,020 |
Find assessor info on the county website
Monthly payment
Est. payment
Payment breakdown
Explore the cost of this home by adjusting the details. Changes won't be saved.Climate risks
Neighborhood: 45439
Nearby schools
Schools provided by the listing agent
- District: West Carrollton
Source: DABR MLS. This data may not be complete. We recommend contacting the local school district to confirm school assignments for this home.