Absolutely beautiful livermore home on a large culdesac lot with swimming pool, putting green, outdoor cooking space and so much more. If you desire a live, work , play at home environment then this home is for you! Updated flooring, newer paint in some areas of the home, wood blinds, gorgeous fireplace, doors and windows that open to the amazing outdoor space, the kitchen features granite counters, tile backsplash, cherry cabinets, double oven, amazing lighting throughout and the refrigerator stays. Plus a guest room and full bath on the main floor. If that is not enough check out the 3 car garage and solar "owned". Side yard access, extra large shed, automatic rollout rear awning and a private park like yard. Plus a community pool, tennis courts, spa, clubhouse, park and picnic area! HOA ammenities!
Sold for $1,700,000
$1,700,000
4543 Jeannie Ct, Livermore, CA 94550
4beds
2,242sqft
Residential, Single Family Residence
Built in 1988
0.33 Acres Lot
$1,712,200 Zestimate®
$758/sqft
$4,919 Estimated rent
Home value
$1,712,200
$1.63M - $1.80M
$4,919/mo
Zestimate® history
Owner options
List your home for rent
$4,919/mo
Rent Zestimate®
Find your next renter with Zillow Rental Manager. Plus, with online applications, you can quickly screen prospective tenants – for free.
$4,919/mo
Rent Zestimate®
Refinance and save
$10,840/mo
Est. payment
Refinancing to a lower rate could help reduce your monthly payments and save thousands over the life of the loan.
$10,840/mo
Est. payment
Explore your selling options
Work with a Zillow partner agent
Leverage their expertise and Zillow's premium Showcase listings to get your home seen by more buyers.
Get startedList with your own agent
Get your home in front of millions of buyers by listing it on Zillow.
Learn how to do itSell it yourself
Take full control of how buyers see your home on Zillow by listing For Sale by Owner (FSBO).
List your homeWhat's special
Zillow last checked:
Listing updated:
Listed by:
Tracey Esling DRE #01219100 925-366-8275,
Legacy Real Estate & Assoc.
Bought with:
Sam Fitz-Simon, DRE #02066213
Compass
Source: Bay East AOR,MLS#: 41053296
Facts & features
Interior
Bedrooms & bathrooms
- Bedrooms: 4
- Bathrooms: 3
- Full bathrooms: 3
Rooms
- Room types: 1 Bedroom, 1 Bath, Main Entry, 3 Bedrooms, 2 Baths, Primary Bedrm Suite - 1, Dining Room, Family Room, Dining Area, Laundry, Living Room
Bathroom
- Features: Shower Over Tub, Stall Shower, Tile, Window, Closet, Walk-In Closet(s)
Kitchen
- Features: 220 Volt Outlet, Breakfast Bar, Counter - Stone, Dishwasher, Double Oven, Eat In Kitchen, Electric Range/Cooktop, Garbage Disposal, Ice Maker Hookup, Island, Microwave, Oven Built-in, Refrigerator, Self-Cleaning Oven, Updated Kitchen
Heating
- Zoned, Solar
Cooling
- Ceiling Fan(s)
Appliances
- Included: Dishwasher, Double Oven, Electric Range, Plumbed For Ice Maker, Microwave, Oven, Refrigerator, Self Cleaning Oven
- Laundry: Hookups Only, Common Area
Features
- Breakfast Bar, Updated Kitchen
- Flooring: Laminate, Tile, Vinyl, Carpet
- Doors: Mirrored Closet Door(s)
- Windows: Screens, Window Coverings
- Basement: Crawl Space
- Number of fireplaces: 1
- Fireplace features: Dining Room, Family Room, Living Room, Master Bedroom, Kitchen
Interior area
- Total structure area: 2,242
- Total interior livable area: 2,242 sqft
Property
Parking
- Total spaces: 3
- Parking features: Side Yard Access, Garage Door Opener
- Attached garage spaces: 3
Features
- Levels: Two
- Stories: 2
- Has private pool: Yes
- Pool features: In Ground, Outdoor Pool
- Fencing: Fenced
Lot
- Size: 0.33 Acres
- Features: Court, Cul-De-Sac, Premium Lot, Front Yard, Back Yard, Side Yard, Landscape Back, Landscape Front
Details
- Parcel number: 99A290711
- Special conditions: Standard
- Other equipment: Irrigation Equipment
Construction
Type & style
- Home type: SingleFamily
- Architectural style: Traditional
- Property subtype: Residential, Single Family Residence
Materials
- Stucco
- Roof: Composition
Condition
- Existing
- New construction: No
- Year built: 1988
Utilities & green energy
- Electric: Photovoltaics Seller Owned, 220 Volts in Kitchen, 220 Volts in Laundry
Community & HOA
Community
- Security: Carbon Monoxide Detector(s), Double Strapped Water Heater
- Subdivision: Brookmeadow Park
HOA
- Has HOA: Yes
- Amenities included: Pool, Tennis Court(s), BBQ Area, Picnic Area
- Services included: Common Area Maint, Management Fee
- HOA fee: $65 monthly
- HOA name: BROOKMEADOW PARK
- HOA phone: 925-838-2095
Location
- Region: Livermore
Financial & listing details
- Price per square foot: $758/sqft
- Tax assessed value: $1,734,000
- Price range: $1.7M - $1.7M
- Date on market: 3/20/2024
- Listing agreement: Excl Right
- Listing terms: Cash,Conventional
- Electric utility on property: Yes
Price history
| Date | Event | Price |
|---|---|---|
| 5/6/2024 | Sold | $1,700,000+4.6%$758/sqft |
Source:  Bay East AOR #41053296 Report a problem Bay East AOR #41053296 Report a problem | ||
| 3/29/2024 | Pending sale | $1,624,900$725/sqft |
Source:  bridgeMLS/CCAR/Bay East AOR #41053296 Report a problem bridgeMLS/CCAR/Bay East AOR #41053296 Report a problem | ||
| 3/20/2024 | Listed for sale | $1,624,900+132.1%$725/sqft |
Source: bridgeMLS/CCAR/Bay East AOR #41053296 Report a problem | ||
| 4/14/2004 | Sold | $700,000$312/sqft |
Source: Bay East AOR #40003170 Report a problem | ||
Public tax history
| Year | Property taxes | Tax assessment |
|---|---|---|
| 2025 | -- | $1,734,000 +69.9% |
| 2024 | $12,651 +1.4% | $1,020,606 +2% |
| 2023 | $12,476 +1.3% | $1,000,595 +2% |
| 2022 | $12,310 +2% | $980,978 +2% |
| 2021 | $12,070 +2.9% | $961,750 +1% |
| 2020 | $11,731 -0.5% | $951,894 +2% |
| 2019 | $11,791 +13.7% | $933,230 +7% |
| 2018 | $10,368 | $872,000 +6.3% |
| 2017 | $10,368 +7.9% | $820,000 +6.5% |
| 2016 | $9,609 +31.1% | $770,000 +9.2% |
| 2015 | $7,330 | $705,000 +16.5% |
| 2014 | $7,330 | $605,000 +10% |
| 2013 | -- | $550,000 +7.8% |
| 2012 | -- | $510,000 -19.7% |
| 2011 | -- | $635,000 -5.2% |
| 2010 | -- | $670,000 +3.1% |
| 2009 | -- | $650,000 -18% |
| 2008 | -- | $792,577 +2% |
| 2007 | -- | $777,040 +6.7% |
| 2006 | -- | $728,280 +2% |
| 2005 | -- | $714,000 +156.2% |
| 2004 | -- | $278,682 +1.9% |
| 2003 | -- | $273,576 +2% |
| 2002 | -- | $268,212 +2% |
| 2001 | $3,300 | $262,953 |
Find assessor info on the county website
Neighborhood: 94550
Nearby homes
- $1,430,4004 bd2 ba1.8k sqft4540 Phyllis Ct, Livermore, CA 94550Off Market

- $1,473,6004 bd2 ba1.9k sqft4521 Jeannie Ct, Livermore, CA 94550Off Market
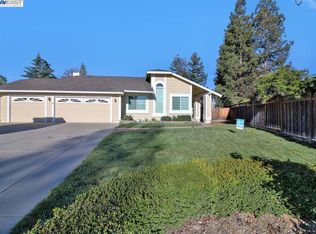
- $1,513,6004 bd3 ba2.2k sqft4565 Jeannie Ct, Livermore, CA 94550Off Market
- $1,312,5003 bd3 ba1.9k sqft4538 Phyllis Ct, Livermore, CA 94550Off Market

- $1,600,0004 bd3 ba2.4k sqft368 Beverly St, Livermore, CA 94550Sold
- $1,315,2003 bd2 ba1.9k sqft397 Jeannie Way, Livermore, CA 94550Off Market
- $1,440,1004 bd3 ba2.4k sqft4564 Phyllis Ct, Livermore, CA 94550Off Market
- $1,308,4004 bd3 ba2.4k sqft414 Beverly St, Livermore, CA 94550Off Market
Nearby schools
GreatSchools rating
- 6/10Jackson Avenue Elementary SchoolGrades: K-5Distance: 0.2 mi
- 7/10East Avenue Middle SchoolGrades: 6-8Distance: 0.8 mi
- 8/10Livermore High SchoolGrades: 9-12Distance: 1.2 mi
Schools provided by the listing agent
- District: Livermore Valley (925) 606-3200
Source: Bay East AOR. This data may not be complete. We recommend contacting the local school district to confirm school assignments for this home.
Get a cash offer in 3 minutes
Find out how much your home could sell for in as little as 3 minutes with a no-obligation cash offer.
Estimated market value
$1,712,200
Get a cash offer in 3 minutes
Find out how much your home could sell for in as little as 3 minutes with a no-obligation cash offer.
Estimated market value
$1,712,200
- California
- Alameda County
- Livermore
- 94550
- 4543 Jeannie Ct
Nearby cities
Nearby zip codes
Other Livermore Topics
