Sought-After Kingswood Subdivision! Nestled in the heart of Spring Hill, this beautifully updated 5-bedroom, 4-bathroom home perfectly blends the timeless charm of Old Mobile with today's most desirable finishes and features. Step inside to a welcoming foyer where warm hardwood flooring flows throughout the home, creating a seamless and inviting feel. To the left, a versatile flex space makes the perfect home office, study, or sitting room, while a spacious formal dining room sits to the right, ready for gatherings and special occasions. The stunning, fully renovated kitchen is the heart of the home, featuring all-new cabinetry, quartz countertops, a large center island, new appliances, and a gas range. Open to the living area, this thoughtfully designed space is ideal for entertaining and everyday living. The main level offers a luxurious primary suite along with an additional bedroom, providing flexibility for guests or multigenerational living. The spa-inspired primary bath is truly breathtaking, showcasing a custom-tiled shower, double vanity, and timeless diamond-pattern tile flooring. Upstairs, you'll find three additional spacious bedrooms and two full bathrooms, offering plenty of room for family and guests. From the rich hardwood floors and designer lighting to the high-end finishes throughout, every detail has been carefully selected to create a home that feels both custom and complete. This exceptional Kingswood property is a rare opportunity to enjoy classic character with all the benefits of a modern renovation. Updated with two new HVAC systems and a new hot water heater.
Pending
Price cut: $36K (7/9)
$859,000
4543 Kingsway Dr, Mobile, AL 36608
5beds
3,325sqft
Single Family Residence, Residential
Built in 1963
0.41 Acres Lot
$819,300 Zestimate®
$258/sqft
$-- HOA
What's special
- 106 days
- 131
- 4
Likely to sell faster than
Zillow last checked:
Listing updated:
Listed by:
Matt Diamond 251-367-2814,
Diamond Properties,
Carrie Diamond 251-366-3156,
Diamond Properties
Source: GCMLS,MLS#: 7783787
Facts & features
Interior
Bedrooms & bathrooms
- Bedrooms: 5
- Bathrooms: 4
- Full bathrooms: 4
Heating
- Central
Cooling
- Central Air
Appliances
- Included: Dishwasher, Gas Cooktop, Range Hood, Refrigerator
- Laundry: Laundry Room, Main Level
Features
- Walk-In Closet(s)
- Flooring: Ceramic Tile
- Basement: None
- Has fireplace: Yes
- Fireplace features: Family Room
Interior area
- Total structure area: 3,325
- Total interior livable area: 3,325 sqft
Video & virtual tour
Property
Parking
- Total spaces: 1
- Parking features: Carport, Driveway
- Carport spaces: 1
- Has uncovered spaces: Yes
Accessibility
- Accessibility features: None
Features
- Levels: Two
- Patio & porch: Patio
- Exterior features: None
- Pool features: None
- Spa features: None
- Fencing: Back Yard
- Has view: Yes
- View description: Other
- Waterfront features: None
Lot
- Size: 0.41 Acres
- Features: Back Yard, Corner Lot
Details
- Parcel number: 2805222001100
Construction
Type & style
- Home type: SingleFamily
- Architectural style: Ranch
- Property subtype: Single Family Residence, Residential
Materials
- Brick, HardiPlank Type
- Foundation: Slab
- Roof: Shingle
Condition
- Year built: 1963
Utilities & green energy
- Electric: 110 Volts
- Sewer: Public Sewer
- Water: Public
- Utilities for property: Electricity Available
Green energy
- Energy efficient items: None
Community & HOA
Community
- Features: None
- Subdivision: Kingswood
Location
- Region: Mobile
Financial & listing details
- Price per square foot: $258/sqft
- Tax assessed value: $348,700
- Annual tax amount: $1,947
- Date on market: 6/6/2026
- Electric utility on property: Yes
- Road surface type: Asphalt
Estimated market value
$819,300
$778,000 - $860,000
$2,406/mo
Price history
| Date | Event | Price |
|---|---|---|
| 7/21/2026 | Pending sale | $859,000$258/sqft |
Source:  GCMLS #7783787 Report a problem GCMLS #7783787 Report a problem | ||
| 7/9/2026 | Price change | $859,000-4%$258/sqft |
Source: GCMLS #7783787 Report a problem | ||
| 6/6/2026 | Listed for sale | $895,000+136.1%$269/sqft |
Source: GCMLS #7783787 Report a problem | ||
| 6/19/2025 | Sold | $379,000-2.8%$114/sqft |
Source:  Baldwin Realtors #374653 Report a problem Baldwin Realtors #374653 Report a problem | ||
| 6/10/2025 | Pending sale | $389,900$117/sqft |
Source: GCMLS #7529759 Report a problem | ||
| 5/15/2025 | Price change | $389,900-1.9%$117/sqft |
Source: GCMLS #7529759 Report a problem | ||
| 4/30/2025 | Pending sale | $397,500$120/sqft |
Source: GCMLS #7529759 Report a problem | ||
| 3/31/2025 | Price change | $397,500-4.2%$120/sqft |
Source: GCMLS #7529759 Report a problem | ||
| 2/25/2025 | Listed for sale | $415,000$125/sqft |
Source: GCMLS #7529759 Report a problem | ||
Public tax history
| Year | Property taxes | Tax assessment |
|---|---|---|
| 2025 | $1,947 | $34,880 |
| 2024 | $1,947 +3.5% | $34,880 +3.4% |
| 2023 | $1,881 +7.9% | $33,720 +7.7% |
| 2022 | $1,743 +2.1% | $31,300 +2.1% |
| 2021 | $1,707 | $30,660 |
| 2020 | $1,707 +2.4% | $30,660 +2.3% |
| 2019 | $1,667 -0.6% | $29,960 +5.5% |
| 2018 | $1,677 +11.2% | $28,400 +4.5% |
| 2017 | $1,508 | $27,180 -2.3% |
| 2016 | $1,508 -9.9% | $27,820 -2.5% |
| 2013 | $1,674 -4.2% | $28,520 -9.1% |
| 2010 | $1,747 +46.9% | $31,360 +45.3% |
| 2003 | $1,189 +2.8% | $21,580 +2.7% |
| 2002 | $1,157 +1.9% | $21,020 +1.8% |
| 2001 | $1,135 +27.9% | $20,640 |
| 2000 | $888 | $20,640 |
Find assessor info on the county website
Monthly payment
Est. payment
Payment breakdown
Explore the cost of this home by adjusting the details. Changes won't be saved.Climate risks
Neighborhood: Country Club
Nearby schools
Schools provided by the listing agent
- Elementary: ER Dickson
- Middle: CL Scarborough
- High: Murphy
Source: GCMLS. This data may not be complete. We recommend contacting the local school district to confirm school assignments for this home.
Similar homes
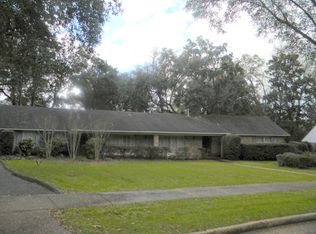
- $644,6654 bd3 ba2.8k sqft4530 Kingsway Dr, Mobile, AL 36608For Sale
 MLS ID #7793095, Kimberly Chestang Carter, Pinnacle Properties Gulf Coast LLC. GCMLS
 - $699,9004 bd4 ba3.5k sqft241 Suzanne Cir, Mobile, AL 36608For Sale
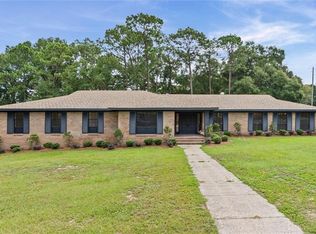 MLS ID #7833082, Kym Trest, Roberts Brothers TREC. GCMLS
 - $779,7004 bd3 ba2.9k sqft5488 Hilltop Dr, Mobile, AL 36608New Construction
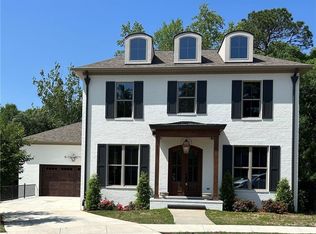 MLS ID #7710182, Elaine Sessions, Roberts Brothers West. GCMLS
 - $574,9004 bd3 ba3.1k sqft305 Trent Mill Ct, Mobile, AL 36608For Sale
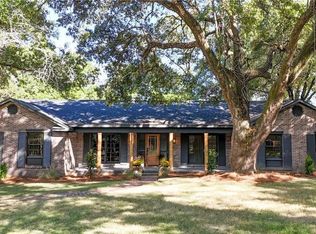 MLS ID #7780329, Matthew White, Wellhouse Real Estate LLC - Mobile. GCMLS
