Three bedrooms, central air, and an attached garage—discover the investment potential of 4543 Loring Street in Mayfair (East). This brick rowhome offers 1,078 square feet of above-grade living space, wood flooring, an eat-in kitchen, and three bedrooms with a full bathroom upstairs. A front patio provides outdoor space to enjoy, while the basement includes laundry space and additional storage. The attached garage adds a practical feature for parking or storage. Currently tenant-occupied under an annual lease, this property is an opportunity for buyers seeking to add a Philadelphia rental to their portfolio. Existing tenancy and lease terms should be reviewed as part of the purchase; possession is subject to the existing lease. Explore the layout, review the rental details, and see how this property fits your investment goals. Showings are by appointment with at least 48 hours’ notice.
For sale
$184,999
4543 Loring St, Philadelphia, PA 19136
3beds
1,078sqft
Townhouse
Built in 1950
980 Square Feet Lot
$181,600 Zestimate®
$172/sqft
$-- HOA
What's special
Attached garageEat-in kitchenBrick rowhomeThree bedroomsWood flooringCentral air
- 74 days
- 271
- 12
Zillow last checked:
Listing updated:
Listed by:
ANDY QUACH 916-621-9088,
Vihi Realty Co. 2152711035,
Co-Listing Agent: Hanh V Vo 267-664-2689,
Vihi Realty Co.
Source: Bright MLS,MLS#: PAPH2645898
Facts & features
Interior
Bedrooms & bathrooms
- Bedrooms: 3
- Bathrooms: 1
- Full bathrooms: 1
Basement
- Area: 0
Heating
- Central, Electric
Cooling
- Central Air, Electric
Appliances
- Included: Dishwasher, Built-In Range, Gas Water Heater
- Laundry: In Basement
Features
- Eat-in Kitchen, 9'+ Ceilings
- Flooring: Wood
- Windows: Skylight(s)
- Basement: Partial
- Has fireplace: No
Interior area
- Total structure area: 1,078
- Total interior livable area: 1,078 sqft
- Finished area above ground: 1,078
- Finished area below ground: 0
Property
Parking
- Total spaces: 1
- Parking features: Basement, Attached, On Street
- Attached garage spaces: 1
- Has uncovered spaces: Yes
Accessibility
- Accessibility features: None
Features
- Levels: Two
- Stories: 2
- Patio & porch: Patio
- Exterior features: Sidewalks, Street Lights
- Pool features: None
Lot
- Size: 980 Square Feet
- Dimensions: 16 x 60
Details
- Additional structures: Above Grade, Below Grade
- Parcel number: 412186800
- Zoning: RSA5
- Special conditions: Standard
Construction
Type & style
- Home type: Townhouse
- Architectural style: Straight Thru
- Property subtype: Townhouse
Materials
- Brick
- Foundation: Brick/Mortar
- Roof: Flat
Condition
- Good
- New construction: No
- Year built: 1950
Utilities & green energy
- Sewer: Public Sewer
- Water: Public
- Utilities for property: Natural Gas Available, Electricity Available, Other Internet Service, Cable
Community & HOA
Community
- Subdivision: Mayfair (east)
HOA
- Has HOA: No
Location
- Region: Philadelphia
- Municipality: PHILADELPHIA
Financial & listing details
- Price per square foot: $172/sqft
- Tax assessed value: $203,300
- Annual tax amount: $2,846
- Date on market: 7/21/2026
- Listing agreement: Exclusive Right To Sell
- Listing terms: Conventional,Cash
- Exclusions: Washer, Dryer, Refrigerator In As Is Condition
- Ownership: Fee Simple
Estimated market value
$181,600
$173,000 - $191,000
$1,768/mo
Price history
| Date | Event | Price |
|---|---|---|
| 8/19/2026 | Price change | $184,9990%$172/sqft |
Source:  Bright MLS #PAPH2645898 Report a problem Bright MLS #PAPH2645898 Report a problem | ||
| 7/21/2026 | Listed for sale | $185,000+112.6%$172/sqft |
Source: Bright MLS #PAPH2645898 Report a problem | ||
| 1/13/2018 | Listing removed | $1,150$1/sqft |
Source: Vihi Realty Report a problem | ||
| 12/7/2017 | Listed for rent | $1,150$1/sqft |
Source: Zillow Rental Manager Report a problem | ||
| 12/6/2017 | Sold | $87,000-12.9%$81/sqft |
Source: Public Record Report a problem | ||
| 11/8/2017 | Pending sale | $99,900$93/sqft |
Source: RE/MAX ACTION REALTY #1000915977 Report a problem | ||
| 11/8/2017 | Listed for sale | $99,900$93/sqft |
Source: RE/MAX ACTION REALTY #1000915977 Report a problem | ||
| 9/27/2017 | Listing removed | $99,900$93/sqft |
Source: RE/MAX ACTION REALTY #7055969 Report a problem | ||
| 9/26/2017 | Pending sale | $99,900$93/sqft |
Source: RE/MAX ACTION REALTY #7055969 Report a problem | ||
| 9/21/2017 | Listed for sale | $99,900$93/sqft |
Source: RE/MAX Action Realty-Horsham #7055969 Report a problem | ||
Public tax history
| Year | Property taxes | Tax assessment |
|---|---|---|
| 2025 | $2,620 +33% | $187,200 +33% |
| 2024 | $1,970 | $140,700 |
| 2023 | $1,970 +32.9% | $140,700 |
| 2022 | $1,482 | -- |
| 2021 | $1,482 +4.2% | -- |
| 2018 | $1,422 | -- |
| 2017 | $1,422 +35.5% | -- |
| 2016 | $1,050 | -- |
| 2015 | $1,050 | -- |
| 2014 | $1,050 +4.5% | $105,000 +668.4% |
| 2012 | $1,005 | $13,664 |
| 2011 | -- | $13,664 |
| 2010 | -- | $13,664 |
| 2009 | -- | $13,664 |
| 2008 | -- | $13,664 |
| 2007 | -- | $13,664 +7.6% |
| 2006 | -- | $12,704 |
| 2005 | -- | $12,704 |
| 2004 | -- | $12,704 |
| 2003 | -- | $12,704 |
| 2002 | -- | $12,704 |
| 2000 | -- | $12,704 |
| 1999 | -- | $12,704 |
Find assessor info on the county website
Monthly payment
Est. payment
Payment breakdown
Explore the cost of this home by adjusting the details. Changes won't be saved.Climate risks
Neighborhood: Holmesburg
Nearby schools
Schools provided by the listing agent
- High: Abraham Lincoln
- District: The School District Of Philadelphia
Source: Bright MLS. This data may not be complete. We recommend contacting the local school district to confirm school assignments for this home.
Similar homes
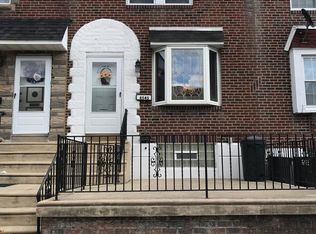
- $199,0003 bd1 ba1k sqft4320 Shelmire Ave, Philadelphia, PA 19136For Sale

 MLS ID #PAPH2677096, Ms. Yan Lu, Canaan Realty Services INC. Bright MLS
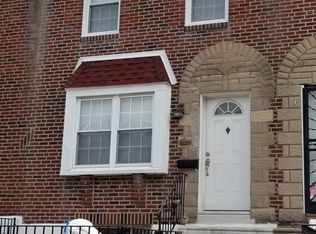
 - $205,0003 bd2 ba1.2k sqft4740 Sheffield Ave, Philadelphia, PA 19136For SaleMLS ID #PAPH2675194, Qinmei Gao, Home Vista Realty. Bright MLS
- $199,0003 bd1 ba1k sqft4443 Loring St, Philadelphia, PA 19136For Sale
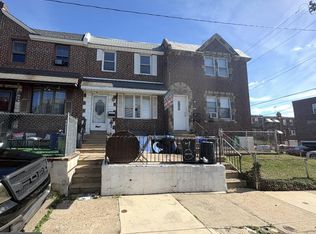 MLS ID #PAPH2673352, Kelly Huang, HK99 Realty LLC. Bright MLS
 - $195,0003 bd2 ba1.2k sqft4758 Oakmont St, Philadelphia, PA 19136For Sale
 MLS ID #PAPH2661794, Darwin Laureano, OCF Realty LLC - Philadelphia. Bright MLS
 - $198,0003 bd2 ba1k sqft4726 Meridian St, Philadelphia, PA 19136For SaleMLS ID #PAPH2651398, Leonard Mogil, Anchor Realty Northeast. Bright MLS
- $205,0003 bd1 ba1k sqft4538 Loring St, Philadelphia, PA 19136For SaleMLS ID #PAPH2657896, Alex Lam, EXIT Elevate Realty. Bright MLS
- $195,0003 bd1 ba1k sqft4414 Loring St, Philadelphia, PA 19136For SaleMLS ID #PAPH2635062, Bryan Weng, 20/20 Real Estate - Bensalem. Bright MLS
- $199,0003 bd1 ba1k sqft4317 Shelmire Ave, Philadelphia, PA 19136For SaleMLS ID #PAPH2658406, Ella Thang, Canaan Realty Services INC. Bright MLS
- $205,0003 bd1 ba1k sqft4419 Loring St, Philadelphia, PA 19136For SaleMLS ID #PAPH2664976, Feng Lin, Tesla Realty Group, LLC. Bright MLS
- $210,0003 bd1 ba1.2k sqft4723 Shelmire Ave, Philadelphia, PA 19136For SaleMLS ID #PAPH2670178, Richelle Richet-Deane, Realty One Group Restore - Collegeville. Bright MLS
- $179,0003 bd1 ba1.1k sqft4223 Loring St, Philadelphia, PA 19136For SaleMLS ID #PAPH2659636, Ken Zhu, Ideal Realty LLC. Bright MLS
- $184,9992 bd1 ba914 sqft4335 Teesdale St, Philadelphia, PA 19136For SaleMLS ID #PAPH2628124, Marcos Lorenzo, Real of Pennsylvania. Bright MLS
- $210,0003 bd1 ba1k sqft4433 Loring St, Philadelphia, PA 19136For SaleMLS ID #PAPH2645872, Christina Ziwczyn, RE/MAX Centre Realtors. Bright MLS
- $199,0002 bd2 ba960 sqft7704 Torresdale Ave, Philadelphia, PA 19136For SaleMLS ID #PAPH2664356, Jenna Lam, Tron Lam Realty Group. Bright MLS
- $159,9003 bd1 ba1.2k sqft4728 Loring St, Philadelphia, PA 19136For SaleMLS ID #PAPH2624588, Chuong Van Tran, RE/MAX Access. Bright MLS
- $189,9903 bd1 ba1k sqft4122 Magee Ave, Philadelphia, PA 19135For SaleMLS ID #PAPH2674798, Joe Cairo, RE/MAX Centre Realtors. Bright MLS
- $215,0003 bd2 ba1.1k sqft4756 Vista St, Philadelphia, PA 19136For SaleMLS ID #PAPH2640832, Luna Ge, Canaan Realty Services INC. Bright MLS
- $230,0003 bd1 ba1.1k sqft4603 Bleigh Ave, Philadelphia, PA 19136For SaleMLS ID #PAPH2674696, Mr. Andy Ly, RE/MAX Select Group. Bright MLS
- $210,0003 bd1 ba1.2k sqft4218 Loring St, Philadelphia, PA 19136For SaleMLS ID #PAPH2622880, Feng Lin, Tesla Realty Group, LLC. Bright MLS
- $184,9503 bd1 ba1.2k sqft7238 Ditman St, Philadelphia, PA 19135For SaleMLS ID #PAPH2593066, Mike Cirillo, Better Homes Realty Group. Bright MLS
