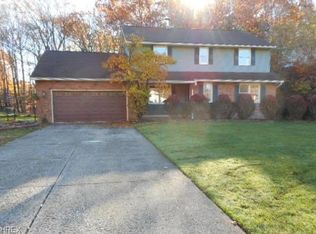
Introducing a promising opportunity in the heart of North Royalton – a spacious 4-bedroom, 2-full bathroom, 2-half bathroom home with an attached 2.5 car garage located in the convenient Oakridge Estates neighborhood and situated on a peaceful .43 partially wooded lot. This home has tons of space! It boasts generously sized bedrooms, an inviting eat-in kitchen, and a formal dining room creating an ideal blend of comfort and functionality. The living room and family room provide versatile spaces for both relaxation and socializing. Step outside to a picturesque fenced-in backyard, offering a private haven for outdoor activities. A standout feature of this property is its finished walk-out basement, complete with a wet bar, providing the perfect space for entertaining, and an additional workout room with a convenient shower. Recent upgrades include new flooring in the living room, a new modern garage door, newer appliances, new fencing and recently installed vinyl siding! The entryway, first floor hallway and second floor hallway have been freshly painted. This home is ready for your personal touch! The array of amenities and spaciousness make it a canvas for your dreams! This home is protected with a warranty from Old Republic Home Protection. Schedule your private showing today!
Flooring on first floor (2021), vinyl roofing/siding (2022), garage door (2020), patio stairs (2019), fencing (2023), induction cooktop (2019), fridge (2021), dishwasher (2020)
Closed
$305,000
4543 Maplegrove Ave, North Royalton, OH 44133
4beds
3,300sqft
Single Family Residence
Built in 1970
0.43 Acres Lot
$436,700 Zestimate®
$92/sqft
$3,639 Estimated rent
Home value
$436,700
$406,000 - $467,000
$3,639/mo
Zestimate® history
Owner options
List your home for rent
$3,639/mo
Rent Zestimate®
Find your next renter with Zillow Rental Manager. Plus, with online applications, you can quickly screen prospective tenants – for free.
$3,639/mo
Rent Zestimate®
Refinance and save
$2,174/mo
Est. payment
Refinancing to a lower rate could help reduce your monthly payments and save thousands over the life of the loan.
$2,174/mo
Est. payment
Explore your selling options
Work with a Zillow partner agent
Leverage their expertise and Zillow's premium Showcase listings to get your home seen by more buyers.
Get startedList with your own agent
Get your home in front of millions of buyers by listing it on Zillow.
Learn how to do itSell it yourself
Take full control of how buyers see your home on Zillow by listing For Sale by Owner (FSBO).
List your homeWhat's special
Generously sized bedroomsNew flooringGarage doorEat-in kitchenNew modern garage doorFormal dining roomFinished walk-out basement
Zillow last checked:
Listing updated:
Listed by:
Paula Wendelken (216)394-1677support@plumtreerealty.com,
Plum Tree Realty, LLC,
Frances Bess 216-394-1707,
Plum Tree Realty, LLC
Bought with:
Timothy Huber, 2014001401
Berkshire Hathaway HomeServices Professional Realty
Source: MLS Now,MLS#: 4504310 Originating MLS: Akron Cleveland Association of REALTORS
Originating MLS: Akron Cleveland Association of REALTORSFacts & features
Interior
Bedrooms & bathrooms
- Bedrooms: 4
- Bathrooms: 4
- Full bathrooms: 2
- 1/2 bathrooms: 2
- Main level bathrooms: 1
Primary bedroom
- Level: Second
- Dimensions: 14.00 x 13.00
Bedroom
- Level: Second
- Dimensions: 11.00 x 12.00
Bedroom
- Level: Second
- Dimensions: 11.00 x 15.00
Bedroom
- Level: Second
- Dimensions: 11.00 x 15.00
Family room
- Level: First
- Dimensions: 14.00 x 19.00
Living room
- Level: First
- Dimensions: 11.00 x 19.00
Heating
- Forced Air, Gas
Cooling
- Central Air
Appliances
- Included: Built-In Oven, Dryer, Dishwasher, Disposal, Microwave, Range, Refrigerator, Washer
Features
- Basement: Finished
- Number of fireplaces: 1
Interior area
- Total structure area: 3,300
- Total interior livable area: 3,300 sqft
- Finished area above ground: 2,640
- Finished area below ground: 660
Property
Parking
- Total spaces: 2
- Parking features: Attached, Garage, Paved
- Attached garage spaces: 2
Features
- Levels: Two
- Stories: 2
- Patio & porch: Deck
Lot
- Size: 0.43 Acres
Details
- Parcel number: 48914042
Construction
Type & style
- Home type: SingleFamily
- Architectural style: Colonial
- Property subtype: Single Family Residence
Materials
- Brick, Vinyl Siding
- Roof: Flat
Condition
- Year built: 1970
Details
- Warranty included: Yes
Utilities & green energy
- Sewer: Public Sewer
- Water: Public
Community & HOA
Community
- Subdivision: John & S E Oakridge Estates
HOA
- Has HOA: No
Location
- Region: North Royalton
Financial & listing details
- Price per square foot: $92/sqft
- Tax assessed value: $312,000
- Annual tax amount: $5,621
- Date on market: 2/12/2024
- Cumulative days on market: 56 days
- Listing terms: Cash,Conventional
Price history
| Date | Event | Price |
|---|---|---|
| 2/8/2024 | Sold | $305,000-6%$92/sqft |
Source:  MLS Now #4504310 Report a problem MLS Now #4504310 Report a problem | ||
| 1/10/2024 | Pending sale | $324,500$98/sqft |
Source: MLS Now #4504310 Report a problem | ||
| 12/8/2023 | Price change | $324,500-11.1%$98/sqft |
Source: MLS Now #4504310 Report a problem | ||
| 11/15/2023 | Listed for sale | $365,000+62.2%$111/sqft |
Source: MLS Now #4504310 Report a problem | ||
| 3/20/2017 | Sold | $225,000-2.2%$68/sqft |
Source: MLS Now #3870011 Report a problem | ||
| 2/3/2017 | Pending sale | $230,000$70/sqft |
Source: Russell Real Estate Services #3870011 Report a problem | ||
| 1/13/2017 | Listed for sale | $230,000+16.5%$70/sqft |
Source: Russell Real Estate Services #3870011 Report a problem | ||
| 2/27/2007 | Sold | $197,500$60/sqft |
Source: Public Record Report a problem | ||
Public tax history
| Year | Property taxes | Tax assessment |
|---|---|---|
| 2025 | $5,967 -5.9% | $109,200 |
| 2024 | $6,343 +12.1% | $109,200 +22.2% |
| 2023 | $5,660 +0.7% | $89,360 |
| 2022 | $5,621 -1% | $89,360 |
| 2021 | $5,680 +10.2% | $89,360 +16% |
| 2020 | $5,153 +0.7% | $77,040 |
| 2019 | $5,118 +1.2% | $77,040 |
| 2018 | $5,055 +9.2% | $77,040 +14.3% |
| 2017 | $4,629 +6.7% | $67,380 |
| 2016 | $4,338 | $67,380 |
| 2015 | $4,338 -0.8% | $67,380 |
| 2014 | $4,372 +1.4% | $67,380 |
| 2013 | $4,311 +3.5% | $67,380 |
| 2012 | $4,167 -1.4% | $67,380 -2.5% |
| 2011 | $4,228 -0.2% | $69,130 |
| 2010 | $4,236 +1.1% | $69,130 |
| 2009 | $4,188 +13.9% | $69,130 |
| 2008 | $3,677 +1.1% | $69,130 |
| 2007 | $3,636 -13.9% | $69,130 -13.6% |
| 2006 | $4,222 +11.3% | $80,010 +14.5% |
| 2005 | $3,792 +0.1% | $69,860 |
| 2004 | $3,790 +1.8% | $69,860 |
| 2003 | $3,723 +3.6% | $69,860 +5% |
| 2002 | $3,594 -37.2% | $66,540 |
| 2001 | $5,722 -0.6% | $66,540 |
| 2000 | $5,756 | $66,540 |
Find assessor info on the county website
Neighborhood: 44133
Nearby homes
- $391,8004 bd3 ba2.3k sqft8089 Maplegrove Ave, North Royalton, OH 44133Off Market
- $373,0004 bd4 ba2.3k sqft4531 Maplegrove Ave, North Royalton, OH 44133Off Market
- $413,2004 bd2 ba2.5k sqft8101 Maplegrove Ave, North Royalton, OH 44133Off Market
- $380,8003 bd3 ba2.4k sqft8076 Thornhurst Dr, North Royalton, OH 44133Off Market

- $374,6003 bd1 ba1.8k sqft8088 Thornhurst Dr, North Royalton, OH 44133Off Market
- $309,9003 bd1 ba1.5k sqft4542 Maplegrove Ave, North Royalton, OH 44133Off Market
- $394,8004 bd3 ba2.1k sqft4530 Maplegrove Ave, North Royalton, OH 44133Off Market
- $406,0004 bd2 ba2.5k sqft8113 Maplegrove Ave, North Royalton, OH 44133Off Market
Nearby schools
GreatSchools rating
- 8/10North Royalton Middle SchoolGrades: 5-8Distance: 2.7 mi
- 8/10North Royalton High SchoolGrades: 9-12Distance: 2.9 mi
- 9/10North Royalton Elementary SchoolGrades: PK-4Distance: 3.4 mi
Schools provided by the listing agent
- District: North Royalton CSD - 1821
Source: MLS Now. This data may not be complete. We recommend contacting the local school district to confirm school assignments for this home.
Get a cash offer in 3 minutes
Find out how much your home could sell for in as little as 3 minutes with a no-obligation cash offer.
Estimated market value
$436,700
Get a cash offer in 3 minutes
Find out how much your home could sell for in as little as 3 minutes with a no-obligation cash offer.
Estimated market value
$436,700
- Ohio
- Cuyahoga County
- North Royalton
- 44133
- 4543 Maplegrove Ave
Nearby cities
Nearby zip codes
Other North Royalton Topics
