Skip main navigation
Active
  • $440,000

    4543 Meranti Ct, Las Vegas, NV 89139

    3beds
    1,418sqft
    : 
    Loading
    Get pre-qualified
    Single Family Residence
    Built in 2019
    4,356 Square Feet Lot
    $434,400 Zestimate®
    $310/sqft
    $60/mo HOA

    What's special

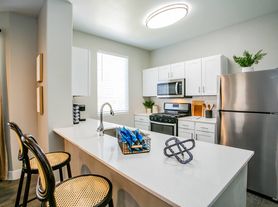
    Beautifully-done backyardStainless steel kitchen appliancesCustom cabinetsOwned solar panelsWhole house water softenerTankless water heater
    If you're looking for something beyond just a house - look no further. Whole house water softener; Owned solar panels that have just been recently cleaned; Stainless steel kitchen appliances; Beautifully-done backyard; Custom cabinets...but wait, there's more! Smart technology alarm panel system (all doors,, windows have alarm sensors); Entertainment package (pre-wired for satellite dish, cable, ethernet PLUS pre-wired for Quantum Fiber Internet); Smart thermostat (control AC/heater thru your phone); Brand New A/C condenser and capacitor (replaced March, 2026); Brand new garage door spring return (costs 2,500) plus lifetime warranty. Did I mention Tankless water heater too? What about walk-in closets for all three bedrooms? This residence represents an ideal opportunity to embrace the vibrant Las Vegas lifestyle while residing in a comfortable and private dwelling in a perfect location. See - it's more than just a house; it's a foundation for a fulfilling life in a dynamic city.
    4 days
    |
    456
    |
    21
    |

    Likely to sell faster than

    Zillow last checked:

    Listing updated:

    Listed by:

    Elena Goddard S.0175661 (702)577-7255,

    Compass Realty & Management

    Source: LVR,MLS#: 2800274MLS LogoOriginating MLS: Greater Las Vegas Association of Realtors Inc

    Loading...

      Facts & features

      Interior

      Bedrooms & bathrooms
      • Bedrooms: 3
      • Bathrooms: 2
      • Full bathrooms: 2
      Primary bedroom
      • Description: Bedroom With Bath Downstairs,Ceiling Fan,Ceiling Light,Closet
      • Dimensions: 12x14
      Bedroom 2
      • Description: Ceiling Fan,Ceiling Light,Closet,Downstairs
      • Dimensions: 10x10
      Bedroom 3
      • Description: Ceiling Fan,Ceiling Light,Custom Closet
      • Dimensions: 10x12
      Primary bathroom
      • Description: Double Sink,Tub/Shower Combo
      Kitchen
      • Description: Breakfast Bar/Counter,Granite Countertops,Pantry,Stainless Steel Appliances,Tile Flooring
      Living room
      • Description: Front
      • Dimensions: 14x16
      Heating
      • Central, Gas
      Cooling
      • Central Air, Electric
      Appliances
      • Included: Built-In Gas Oven, Dishwasher, Disposal, Microwave, Water Softener Owned
      • Laundry: Gas Dryer Hookup, Main Level
      Features
      • Ceiling Fan(s), Primary Downstairs, Window Treatments
      • Flooring: Tile
      • Windows: Drapes
      • Has fireplace: No
      Interior area
      • Total structure area: 1,418
      • Total interior livable area: 1,418 sqft
      Video & virtual tour

      Property

      Parking
      • Total spaces: 2
      • Parking features: Attached, Garage, Inside Entrance, Private
      • Attached garage spaces: 2
      Features
      • Stories: 1
      • Patio & porch: Covered, Patio
      • Exterior features: Patio, Private Yard
      • Fencing: Block,Back Yard
      Lot
      • Size: 4,356 Square Feet
      • Features: Desert Landscaping, Landscaped, < 1/4 Acre
      Details
      • Parcel number: 17718314025
      • Zoning description: Single Family
      • Horse amenities: None

      Construction

      Type & style
      • Home type: SingleFamily
      • Architectural style: One Story
      • Property subtype: Single Family Residence
      Materials
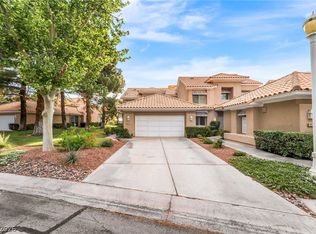
      • Roof: Tile
      Condition
      • Resale
      • Year built: 2019

      Utilities & green energy

      • Electric: Photovoltaics Seller Owned
      • Sewer: Public Sewer
      • Water: Public
      • Utilities for property: Above Ground Utilities
      Green energy
      • Energy efficient items: Solar Panel(s)

      Community & HOA

      Community
      • Subdivision: Cameron / Ford
      HOA
      • Has HOA: Yes
      • Services included: Association Management, Maintenance Grounds
      • HOA fee: $60 monthly
      • HOA name: Idylwood HOA
      • HOA phone: 702-430-4766
      Location
      • Region: Las Vegas

      Financial & listing details

      • Price per square foot: $310/sqft
      • Tax assessed value: $384,940
      • Annual tax amount: $3,951
      • Date on market: 7/15/2026
      • Listing agreement: Exclusive Right To Sell
      • Listing terms: Cash,Conventional,FHA,VA Loan
      • Ownership: Single Family Residential

        Estimated market value

        $434,400

        $413,000 - $456,000

        $2,226/mo

        Price history

        DateEventPrice
        7/15/2026Listed for sale$440,000+28.1%$310/sqft
        Source: LVR #2800274 Report a problem
        11/28/2018Sold$343,449$242/sqft
        Source: Public Record Report a problem

        Public tax history

        YearProperty taxesTax assessment
        2026$3,954 +2.8%$134,729 +2.8%
        2025$3,846 +7.2%$131,053 +3.4%
        2024$3,588 +8%$126,711 +12%
        2023$3,322 +7.5%$113,168 +7.5%
        2022$3,090 +4.9%$105,258 +4.9%
        2021$2,945 +0.8%$100,318 +272.2%
        2020$2,920 +421.3%$26,950 +41.5%
        2019$560 $19,040
        2018-- --
        Find assessor info on the county website

        Monthly payment

        Est. payment

        Payment breakdown

        Explore the cost of this home by adjusting the details. Changes won't be saved.
        All calculations are estimates and provided by Zillow, Inc. for informational purposes only. Actual amounts may vary.
        HOA fees may include property taxes on listings classified as Co-Ops. Contact the listing agent and/or owner for fee details.
        Mortgage interest rates are dependent on a number of factors, including credit score, down payment, and repayment length. Interest rate data provided by Zillow Group Marketplace, Inc. as of 1/1/1970 from various mortgage lenders with which we have lead or other similar arrangements; the Estimated Payment is an average of those rates.
        See how much you could borrow to make a competitive offer.

        Climate risks

        Neighborhood: Enterprise

        Getting around

        51 / 100
        Somewhat Walkable
        30 / 100
        Some Transit
        49 / 100
        Somewhat Bikeable

        Nearby schools

        GreatSchools rating
        Schools provided by the listing agent
        • Elementary: Ortwein, Dennis,Ortwein, Dennis
        • Middle: Tarkanian
        • High: Desert Oasis

        Source: LVR. This data may not be complete. We recommend contacting the local school district to confirm school assignments for this home.

        A local agent can set up tours, give advice and negotiate with sellers.

        Browse local experts

        Similar homes