RARE EXTENDED-LENGTH 3-CAR GARAGE | TURNKEY & IMMACULATE HOME IN GRANVILLE
Lovingly maintained and truly move-in ready, this 2,161 sq ft home sits on a quiet interior street in one of Granville's most desirable, established neighborhoods. Designed with a highly sought-after layout, it offers 3 bedrooms, 2 baths, and a flexible den/dining space ideal for a home office or entertaining.
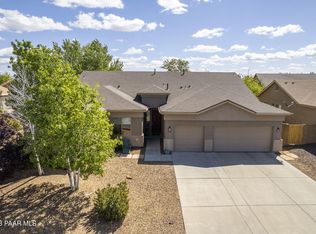
From the moment you arrive, the clean, low-maintenance landscaping creates strong curb appeal. Inside, the bright, open great room flows effortlessly into the dining area and well-appointed kitchen, featuring a large center island with seating, generous counter space, ample cabinetry, a corner pantry, and stainless steel appliances. The spacious primary suite delivers comfort and function with an oversized walk-in closet, garden tub, separate shower, and dual-sink vanity with built-in seating. Secondary bedrooms are generously sized--each with its own walk-in closet--while the second bath also features dual sinks with a separate tub and toilet area for added convenience.
Thoughtful upgrades throughout include two-tone paint, wood blinds, upgraded ceiling fans and lighting, and a stylish mix of vinyl plank and carpet flooring. The private backyard is designed for relaxation, with a covered patio, paver extension, and charming ramada.
One of the standout features of this property is the spacious 3-car extended-length garage, offering exceptional depth and flexibility for larger vehicles, a workshop, extra storage, or recreational gear--an increasingly rare and highly desirable upgrade.
Built for quality and efficiency with 2x6 construction, post-tension foundation, 10-foot ceilings, and 8-foot doors. Located just minutes from top amenities, shopping, and dining, and enhanced by Granville's sought-after community features--this home checks every box for buyers seeking value, space, and rare features.
Sold for $595,000
$595,000
4543 N Grafton Drive, Prescott Valley, AZ 86314
3beds
2,161sqft
Single Family Residence
Built in 2005
10,454 Square Feet Lot
$592,000 Zestimate®
$275/sqft
$2,570 Estimated rent
Home value
$592,000
$562,000 - $622,000
$2,570/mo
Zestimate® history
Owner options
List your home for rent
$2,570/mo
Rent Zestimate®
Find your next renter with Zillow Rental Manager. Plus, with online applications, you can quickly screen prospective tenants – for free.
$2,570/mo
Rent Zestimate®
Refinance and save
$2,890/mo
Est. payment
Refinancing to a lower rate could help reduce your monthly payments and save thousands over the life of the loan.
$2,890/mo
Est. payment
Explore your selling options
Work with a Zillow partner agent
Leverage their expertise and Zillow's premium Showcase listings to get your home seen by more buyers.
Get startedList with your own agent
Get your home in front of millions of buyers by listing it on Zillow.
Learn how to do itSell it yourself
Take full control of how buyers see your home on Zillow by listing For Sale by Owner (FSBO).
List your homeWhat's special
Covered patioWell-appointed kitchenClean low-maintenance landscapingSeparate showerTwo-tone paintCharming ramadaCorner pantry
Zillow last checked:
Listing updated:
Listed by:
Natania R Jones 928-308-7714,
West USA Realty of Prescott
Bought with:
Shawn Patrick Danley, BR559269000
RealtyONEGroup Mountain Desert
Source: ARMLS,MLS#: 7026949
Facts & features
Interior
Bedrooms & bathrooms
- Bedrooms: 3
- Bathrooms: 2
- Full bathrooms: 2
Heating
- Forced Air, Natural Gas
Cooling
- Central Air, Ceiling Fan(s)
Appliances
- Included: Gas Stub for Range, Refrigerator, Dishwasher, Gas Range, Gas Oven
- Laundry: Inside
Features
- Pantry, Quartz Countertops, Double Vanity, 9+ Flat Ceilings, No Interior Steps, Kitchen Island, Full Bth Master Bdrm
- Flooring: Carpet, Vinyl
- Windows: Double Pane Windows
- Has basement: No
- Has fireplace: No
Interior area
- Total structure area: 2,161
- Total interior livable area: 2,161 sqft
Property
Parking
- Total spaces: 3
- Parking features: Garage
- Garage spaces: 3
Features
- Stories: 1
- Patio & porch: Covered, Patio
- Exterior features: Rain Gutters, Private Yard
- Has spa: Yes
- Spa features: Private
- Fencing: Back Yard,Block
Lot
- Size: 10,454 Square Feet
- Features: Desert Back, Desert Front, Gravel/Stone Front, Grass Back
Details
- Parcel number: 10357122
Construction
Type & style
- Home type: SingleFamily
- Architectural style: Ranch
- Property subtype: Single Family Residence
Materials
- Stucco, Wood Frame
- Foundation: Slab
- Roof: Composition
Condition
- Complete Spec Home
- New construction: No
- Year built: 2005
Utilities & green energy
- Sewer: Public Sewer
- Water: City Water
- Utilities for property: Natural Gas Connected
Community & HOA
Community
- Features: Pool, Community Spa, Tennis Court(s), Biking/Walking Path, Fitness Center
- Subdivision: Granville Unit 3
HOA
- Has HOA: Yes
- Services included: Maintenance Grounds
- HOA fee: $187 quarterly
- HOA name: Granville Community
- HOA phone: 928-277-1311
Location
- Region: Prescott Valley
Financial & listing details
- Price per square foot: $275/sqft
- Tax assessed value: $439,332
- Annual tax amount: $2,587
- Date on market: 6/5/2026
- Cumulative days on market: 29 days
- Listing terms: Cash,Conventional,1031 Exchange,FHA,VA Loan
- Ownership: Fee Simple
- Road surface type: Paved, Asphalt
Price history
| Date | Event | Price |
|---|---|---|
| 7/17/2026 | Sold | $595,000-1.7%$275/sqft |
Source:  ARMLS #7026949 Report a problem ARMLS #7026949 Report a problem | ||
| 7/4/2026 | Pending sale | $605,000$280/sqft |
Source: ARMLS #7026949 Report a problem | ||
| 6/5/2026 | Listed for sale | $605,000+0.8%$280/sqft |
Source:  PAAR as distributed by MLS GRID #1081923 Report a problem PAAR as distributed by MLS GRID #1081923 Report a problem | ||
| 4/5/2022 | Sold | $600,000$278/sqft |
Source: PAAR as distributed by MLS GRID #1045324 Report a problem | ||
| 2/23/2022 | Contingent | $600,000$278/sqft |
Source: PAAR as distributed by MLS GRID #1045324 Report a problem | ||
| 2/18/2022 | Listed for sale | $600,000+79.1%$278/sqft |
Source: PAAR as distributed by MLS GRID #1045324 Report a problem | ||
| 4/27/2018 | Sold | $335,000+21.6%$155/sqft |
Source: Public Record Report a problem | ||
| 7/19/2006 | Sold | $275,563+526.3%$128/sqft |
Source: Public Record Report a problem | ||
| 12/15/2005 | Sold | $44,000$20/sqft |
Source: Public Record Report a problem | ||
Public tax history
| Year | Property taxes | Tax assessment |
|---|---|---|
| 2025 | $2,566 +9.1% | $28,980 +5% |
| 2024 | $2,353 +1.7% | $27,600 -53.5% |
| 2023 | $2,314 -4.3% | $59,363 +21.9% |
| 2022 | $2,418 +4% | $48,684 +8.2% |
| 2021 | $2,324 +1.3% | $44,975 +4.3% |
| 2020 | $2,295 | $43,112 |
| 2019 | -- | -- |
| 2018 | -- | -- |
| 2017 | -- | -- |
| 2016 | -- | -- |
| 2015 | -- | -- |
| 2014 | $2,242 | -- |
| 2013 | -- | -- |
| 2012 | -- | -- |
| 2011 | $1,992 | $16,542 |
| 2010 | -- | -- |
| 2009 | $1,882 +12% | -- |
| 2008 | $1,680 | -- |
| 2007 | -- | -- |
Find assessor info on the county website
Neighborhood: 86314
Nearby homes
- $--3 bd2 ba2k sqft4543 N Grafton Dr LOT 796, Prescott Valley, AZ 86314Off Market

- $702,600-- bd-- ba3k sqft4529 N Grafton Dr, Prescott Valley, AZ 86314Off Market
- $699,9004 bd4 ba3.1k sqft4557 N Grafton Dr, Prescott Valley, AZ 86314Sold
- $702,6004 bd4 ba3k sqft4532 N Kirkwood Ave, Prescott Valley, AZ 86314Off Market
- $524,1004 bd2 ba2k sqft4528 N Kirkwood Ave, Prescott Valley, AZ 86314Off Market
- $523,7003 bd2 ba2k sqft4513 N Grafton Dr, Prescott Valley, AZ 86314Off Market
- $637,3003 bd2 ba2.7k sqft4554 N Grafton Dr, Prescott Valley, AZ 86314Off Market
- $681,4003 bd3 ba2.7k sqft4554 N Grafton Dr LOT 755, Prescott Valley, AZ 86314Off Market
Nearby schools
GreatSchools rating
- 8/10Granville Elementary SchoolGrades: PK-6Distance: 0.8 mi
- 4/10Pronghorn Ridge Middle SchoolGrades: 6-8Distance: 2.8 mi
- 4/10Bradshaw Mountain High SchoolGrades: 9-12Distance: 0.6 mi
Schools provided by the listing agent
- Elementary: Granville Elementary School
- Middle: Bradshaw Mountain Middle School
- District: Humboldt Unified District
Source: ARMLS. This data may not be complete. We recommend contacting the local school district to confirm school assignments for this home.
Get a cash offer in 3 minutes
Find out how much your home could sell for in as little as 3 minutes with a no-obligation cash offer.
Estimated market value
$592,000
Get a cash offer in 3 minutes
Find out how much your home could sell for in as little as 3 minutes with a no-obligation cash offer.
Estimated market value
$592,000
- Arizona
- Yavapai County
- Prescott Valley
- 86314
- 4543 N Grafton Drive
Nearby cities
Nearby zip codes
Other Prescott Valley Topics
