Skip main navigation
Closed
  • $735,000

    4543 N Greenview Ave, Chicago, IL 60640

    3beds
    --sqft
    Single Family Residence
    Built in 1906
    4,000 Square Feet Lot
    $901,500 Zestimate®
    $--/sqft
    $4,503 Estimated rent

    Home value

    $901,500

    $820,000 - $992,000

    $4,503/mo

    Zestimate® history
    Loading
    Loading...

    Owner options

    List your home for rent

    $4,503/mo

    Rent Zestimate®

    Find your next renter with Zillow Rental Manager. Plus, with online applications, you can quickly screen prospective tenants – for free.

    Learn more

    $4,503/mo

    Rent Zestimate®

    Refinance and save

    $5,169/mo

    Est. payment

    Refinancing to a lower rate could help reduce your monthly payments and save thousands over the life of the loan.

    See today's rates

    $5,169/mo

    Est. payment

    Explore your selling options

    Work with a Zillow partner agent

    Leverage their expertise and Zillow's premium Showcase listings to get your home seen by more buyers.

    Get started

    List with your own agent

    Get your home in front of millions of buyers by listing it on Zillow.

    Learn how to do it

    Sell it yourself

    Take full control of how buyers see your home on Zillow by listing For Sale by Owner (FSBO).

    List your home

    What's special

    Wide picturesque tree-lined streetNew carpetOpen floor planAdjacent mudroomUpdated lightingLarge deckNew blinds
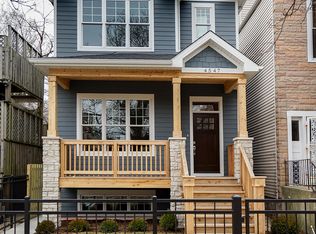
    INCREDIBLE INVESTOR/REHABBER/NEW CONSTRUCTION opportunity for this exceptionally inviting 3BR/2BA single family home on an EXTRA DEEP 25 FT x 160 FT LOT in beautiful, historic EAST RAVENSWOOD. Previously remodeled around 2005 and featuring an open floor plan, three bedrooms and one bathroom on the top floor, a full basement, and charming interior detailing and woodwork, this home (with its HUGE YARD) offers an ideal starting point for continued value-added expansion, remodeling, or even a custom ground up new build. Nestled on a WIDE, picturesque, tree-lined street, this Walker's Paradise (93 score) is only a short stroll to the brown line, METRA, LYCEE FRANCAIS, Marianos, and Spacca Napoli Pizzeria, and is ideally situated close to Graceland West, the Southport Corridor, Lincoln Square, and so much more. The home's large and welcoming front porch, accented with vintage stained glass house numbering above the front door, opens to the gracious interior with numerous recent updates including newly refinished natural oak hardwood flooring, fresh paint in modern up to the minute tones, new blinds, new carpet, and updated lighting. The kitchen features 42" maple cabinetry with under-cabinet lighting, 1.25" thick granite countertops with an under-mounted sink, and a convenient adjacent mudroom that steps out to the backyard and large deck. There are two spacious full bathrooms, one on the main level and one on the top level. A large, convivial landing on the top floor offers direct access to all three bedrooms and the full bathroom, including the sunny and spacious west-facing primary bedroom with a sizable walk-in closet. Home is being sold AS-IS, and will require some investment in exterior maintenance, repairs, and landscaping, but hurry, because there is SO much to love about this wonderful home, lot, and block. Ravenswood Elementary School! Quick closing preferred!

    Zillow last checked:

    Listing updated:

    Listing courtesy of:

    Keith Wilkey 773-742-1318,

    Berkshire Hathaway HomeServices Chicago

    Bought with:

    Lisa Wolf

    Keller Williams North Shore West

    Scott Gettleman

    Keller Williams North Shore West

    Source: MRED as distributed by MLS GRID,MLS#: 12191458MLS Logo

    Facts & features

    Interior

    Bedrooms & bathrooms
    • Bedrooms: 3
    • Bathrooms: 2
    • Full bathrooms: 2
    Primary bedroom
    • Features: Flooring (Hardwood), Window Treatments (Blinds)
    • Level: Second
    • Area: 238 Square Feet
    • Dimensions: 17X14
    Bedroom 2
    • Features: Flooring (Hardwood), Window Treatments (Blinds)
    • Level: Second
    • Area: 132 Square Feet
    • Dimensions: 12X11
    Bedroom 3
    • Features: Flooring (Hardwood), Window Treatments (Blinds)
    • Level: Second
    • Area: 99 Square Feet
    • Dimensions: 11X9
    Dining room
    • Features: Flooring (Hardwood), Window Treatments (Blinds)
    • Level: Main
    • Area: 231 Square Feet
    • Dimensions: 21X11
    Family room
    • Features: Flooring (Carpet)
    • Level: Basement
    • Area: 504 Square Feet
    • Dimensions: 18X28
    Kitchen
    • Features: Flooring (Hardwood), Window Treatments (Blinds)
    • Level: Main
    • Area: 120 Square Feet
    • Dimensions: 12X10
    Laundry
    • Level: Basement
    • Area: 99 Square Feet
    • Dimensions: 11X9
    Living room
    • Features: Flooring (Hardwood), Window Treatments (Blinds)
    • Level: Main
    • Area: 440 Square Feet
    • Dimensions: 22X20
    Office
    • Features: Flooring (Carpet)
    • Level: Basement
    • Area: 110 Square Feet
    • Dimensions: 11X10
    Heating
    • Natural Gas
    Cooling
    • Central Air
    Appliances
    • Included: Range, Microwave, Dishwasher, Refrigerator, Washer, Dryer, Disposal
    Features
    • Flooring: Hardwood
    • Basement: Finished,Full
    • Attic: Pull Down Stair,Unfinished
    • Number of fireplaces: 1
    • Fireplace features: Wood Burning, Living Room
    Interior area
    • Total structure area: 0

    Property

    Parking
    • Total spaces: 2
    • Parking features: Garage Door Opener, On Site, Garage Owned, Detached, Garage
    • Garage spaces: 2
    • Has uncovered spaces: Yes
    Accessibility
    • Accessibility features: No Disability Access
    Features
    • Stories: 2
    Lot
    • Size: 4,000 sqft
    • Dimensions: 25 X 160
    Details
    • Parcel number: 14171130080000
    • Special conditions: None

    Construction

    Type & style
    • Home type: SingleFamily
    • Property subtype: Single Family Residence
    Materials
    • Vinyl Siding
    Condition
    • New construction: No
    • Year built: 1906
    • Major remodel year: 2024

    Utilities & green energy

    • Sewer: Public Sewer
    • Water: Lake Michigan

    Community & neighborhood

    Community
    • Community features: Curbs, Sidewalks
    Location
    • Region: Chicago

    HOA & financial

    HOA
    • Services included: None

    Other

    Other facts
    • Listing terms: Conventional
    • Ownership: Fee Simple

    Price history

    DateEventPrice
    11/13/2024Sold$735,000+5%
    Source: MRED as distributed by MLS GRID #12191458 Report a problem
    10/23/2024Contingent$700,000
    Source: MRED as distributed by MLS GRID #12191458 Report a problem
    10/18/2024Listed for sale$700,000-9.7%
    Source: MRED as distributed by MLS GRID #12191458 Report a problem
    10/3/2024Listing removed$775,000
    Source: MRED as distributed by MLS GRID #12155707 Report a problem
    9/25/2024Contingent$775,000
    Source: MRED as distributed by MLS GRID #12155707 Report a problem
    9/5/2024Listed for sale$775,000+29.2%
    Source: MRED as distributed by MLS GRID #12155707 Report a problem
    12/28/2019Listing removed$3,300
    Source: Baird & Warner #10530852 Report a problem
    10/29/2019Price change$3,300-5.7%
    Source: Baird & Warner #10530852 Report a problem
    10/5/2019Price change$3,500-7.9%
    Source: Baird & Warner #10530852 Report a problem
    9/27/2019Price change$3,800+8.6%
    Source: Baird & Warner #10530852 Report a problem
    9/15/2019Listed for rent$3,500-4.1%
    Source: Zillow Rental Manager Report a problem
    3/8/2019Listing removed$3,650
    Source: Jameson Sothebys Intl Realty #10159367 Report a problem
    12/22/2018Listed for rent$3,650-5.2%
    Source: Jameson Sothebys Intl Realty #10159367 Report a problem
    12/22/2017Listing removed$3,850
    Source: Jameson Sothebys Intl Realty #09688877 Report a problem
    7/14/2017Listed for rent$3,850
    Source: Jameson Sothebys Intl Realty #09688877 Report a problem
    8/22/2015Listing removed$3,850
    Source: Postlets Report a problem
    8/12/2015Listed for rent$3,850
    Source: Postlets Report a problem
    8/5/2015Sold$600,000-4.6%
    Source: MRED as distributed by MLS GRID #08933567 Report a problem
    6/18/2015Pending sale$629,000
    Source: Phoenix Realty & Investment #08933567 Report a problem
    5/27/2015Listed for sale$629,000+53.4%
    Source: Phoenix Realty & Investment #08933567 Report a problem
    4/17/2001Sold$410,000
    Source: Public Record Report a problem

    Public tax history

    YearProperty taxesTax assessment
    2024-- $75,000 +25%
    2023$12,659 +2.6%$60,000
    2022$12,341 +2.3%$60,000
    2021$12,065 +3.4%$60,000 +14.5%
    2020$11,674 +0.9%$52,403 -9%
    2019$11,570 -5.2%$57,586 -6.8%
    2018$12,200 +1.3%$61,763 +10.4%
    2017$12,039 +7.5%$55,925
    2016$11,201 +9.3%$55,925
    2015$10,248 +21.4%$55,925 +22.9%
    2014$8,440 +2%$45,489
    2013$8,273 +1.4%$45,489
    2012$8,163 +1.1%$45,489 -8.7%
    2011$8,076 -0.4%$49,837
    2010$8,110 +4.4%$49,837
    2009$7,771 +19%$49,837 +9.5%
    2008$6,531 +1%$45,530
    2007$6,466 -1.1%$45,530
    2006$6,536 -2.4%$45,530 +11%
    2005$6,699 +1%$41,000
    2004$6,632 +2.2%$41,000
    2003$6,488 +18.8%$41,000 +34.9%
    2002$5,461 +11.2%$30,397
    2001$4,913 +32.7%$30,397
    2000$3,702 +0%$30,397 +42.9%
    1999$3,702 $21,270

    Find assessor info on the county website

    Neighborhood: Ravenswood

    Nearby schools

    GreatSchools rating
    Schools provided by the listing agent
    • Elementary: Ravenswood Elementary School
    • District: 299

    Source: MRED as distributed by MLS GRID. This data may not be complete. We recommend contacting the local school district to confirm school assignments for this home.

    Get a cash offer in 3 minutes
    Find out how much your home could sell for in as little as 3 minutes with a no-obligation cash offer.
    Estimated market value
    $901,500
    Get a cash offer in 3 minutes
    Find out how much your home could sell for in as little as 3 minutes with a no-obligation cash offer.
    Estimated market value
    $901,500