Skip main navigation
Off market
  • $342,400

    4543 Nokes Pl, Indianapolis, IN 46235

    5beds
    2,460sqft
    Single Family Residence
    Built in ----
    -- sqft lot
    $342,400 Zestimate®
    $139/sqft
    $2,348 Estimated rent

    Home value

    $342,400

    $325,000 - $360,000

    $2,348/mo

    Zestimate® history
    Loading
    Loading...

    Owner options

    List your home for rent

    $2,348/mo

    Rent Zestimate®

    Find your next renter with Zillow Rental Manager. Plus, with online applications, you can quickly screen prospective tenants – for free.

    Learn more

    $2,348/mo

    Rent Zestimate®

    Refinance and save

    $2,274/mo

    Est. payment

    Refinancing to a lower rate could help reduce your monthly payments and save thousands over the life of the loan.

    See today's rates

    $2,274/mo

    Est. payment

    Explore your selling options

    Work with a Zillow partner agent

    Leverage their expertise and Zillow's premium Showcase listings to get your home seen by more buyers.

    Get started

    List with your own agent

    Get your home in front of millions of buyers by listing it on Zillow.

    Learn how to do it

    Sell it yourself

    Take full control of how buyers see your home on Zillow by listing For Sale by Owner (FSBO).

    List your home

    What's special

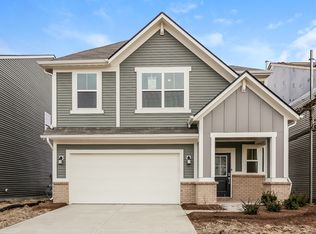
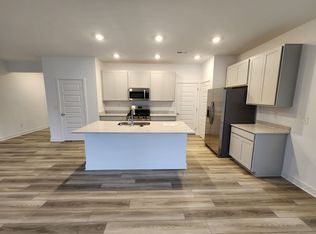
    Spacious 5-Bedroom Home Flooded with Natural Light This home qualifies for a Deposit-Free move-in! You can visit the EVERGROW Property Management company website for additional details. This 2,460 sq ft home offers five bedrooms and three full bathrooms plenty of space to spread out or set up for guests, a home office, or a dedicated workout room. The primary bedroom includes an ensuite bathroom and a walk-in closet, and additional walk-in closets are found throughout the home. The kitchen features solid surface countertops and a large island, and all major appliances are included. A washer and dryer are also included. The open floor plan is bright and functional, with living areas that are generously sized great for hosting or just having room to unwind. Outside, you'll find a private yard suited for relaxing, gardening, or outdoor entertaining, along with access to a community pool. The location puts you close to local shopping, dining, and everyday conveniences, with easy access to the rest of Indianapolis. A spacious, well-equipped home in a convenient location schedule a showing to see it in person. - Pets and assistance animals must be verified with your application. Fees apply for pet verification, excluding assistance animals. See property details for the pet policy. - A 2-year minimum lease term is required. - No Section 8 accepted. - No smoking of any kind is permitted in the home. - Renters Insurance is required. - Unless specified in the listing description, the tenant is responsible for all utilities, lawn care, snow removal, and landscaping. As part of every EVERGROW lease, you're automatically enrolled in the Total Tenant Protection Plan for $17.95/month, which includes renter's liability insurance, contents coverage, and dog bite liability protection. Visit our website to learn more in the Renters Insurance FAQ, including details on how to opt out of TTPP and choose your own insurance provider. A complete application requires verification of pets or assistance animals as part of the integrated application process. Before submitting your application, we strongly recommend reviewing the full application and screening criteria provided on our company website. Please ensure that you meet all requirements, as application fees are non-refundable. Pet Details: Maximum of 2 Pets

    This property is not currently displayed as for sale or rent on Zillow. This may be different from what's on other websites or public sources.

    Zillow last checked:

    Listing updated:

    Source: Zillow Rentals

    Facts & features

    Interior

    Bedrooms & bathrooms
    • Bedrooms: 5
    • Bathrooms: 3
    • Full bathrooms: 3
    Heating
    • Central, Forced Air
    Cooling
    • Air Conditioner, Central Air
    Appliances
    • Included: Dishwasher, Dryer, Garbage Disposal, Range Oven, Refrigerator, Washer
    • Laundry: In Unit
    Features
    • Ceiling Fan(s), Walk In Closet
    • Flooring: Carpet
    Interior area
    • Total interior livable area: 2,460 sqft

    Property

    Parking
    • Total spaces: 2
    • Parking features: Attached, Garage
    • Has attached garage: Yes
    • Details: Contact manager
    Features
    • Patio & porch: Patio, Porch
    • Exterior features: Walk In Closet
    Details
    • Additional structures: Garage(s)
    • Parcel number: 000000000000000001

    Construction

    Type & style
    • Home type: SingleFamily
    • Property subtype: Single Family Residence

    Community & HOA

    Community
    • Deposit fee: $3,450
    • Application fee: $65
    Location
    • Region: Indianapolis

    Financial & listing details

    • Price per square foot: $139/sqft
    • Date on market: 7/23/2026
    • Lease term: Contact For Details

    Price history

    DateEventPrice
    8/31/2026Listing removed$2,300$1/sqft
    Source: Zillow Rentals Report a problem
    7/25/2026Listed for rent$2,300$1/sqft
    Source: Zillow Rentals Report a problem
    7/16/2026Listing removed$349,900$142/sqft
    Source: MIBOR as distributed by MLS GRID #22094812 Report a problem
    5/4/2026Price change$349,900-1.4%$142/sqft
    Source: MIBOR as distributed by MLS GRID #22094812 Report a problem
    4/17/2026Listed for sale$355,000$144/sqft
    Source: MIBOR as distributed by MLS GRID #22094812 Report a problem

    Public tax history

    Tax history is unavailable.

    Neighborhood: Far Eastside

    Nearby schools

    GreatSchools rating
    Get a cash offer in 3 minutes
    Find out how much your home could sell for in as little as 3 minutes with a no-obligation cash offer.
    Estimated market value
    $342,400
    Get a cash offer in 3 minutes
    Find out how much your home could sell for in as little as 3 minutes with a no-obligation cash offer.
    Estimated market value
    $342,400