Welcome to 4543 Pinecrest Heights Dr, a stunning and extensively renovated townhouse in the heart of Annandale, VA. This exceptional 2,178-square-foot home has been transformed with a full renovation, offering the rare combination of move-in-ready luxury and spacious, comfortable living. Step inside to discover a beautifully refreshed main level where abundant natural light pours through updated windows and flows across premium finishes. The thoughtfully redesigned open layout is ideal for both relaxed evenings and effortless entertaining. Every detail of this renovation was carefully considered, from high-end fixtures to quality craftsmanship throughout. The upper level is home to three generously sized bedrooms, including a private primary suite, all served by well-appointed, renovated bathrooms featuring modern, spa-inspired finishes. The fully finished lower level offers even more room to spread out, featuring a fourth bedroom, a full bathroom, a spacious recreation room perfect for movie nights, a home gym, playroom, or entertaining guests, and a dedicated laundry area for added everyday convenience. This level functions beautifully as a self-contained retreat for family or visitors. Tucked away in a serene residential setting, this address blends private, upscale living with easy access to Annandale's vibrant shops, dining, and amenities. Commuters will appreciate the convenient access to major routes throughout the region. Opportunities like this, a spacious and fully renovated townhouse, don't last long. Schedule your private tour today and experience everything 4543 Pinecrest Heights Dr has to offer. This is the one.
Sold for $675,000
$675,000
4543 Pinecrest Heights Dr, Annandale, VA 22003
4beds
2,172sqft
Townhouse
Built in 1973
1,500 Square Feet Lot
$677,700 Zestimate®
$311/sqft
$3,699 Estimated rent
Home value
$677,700
$637,000 - $718,000
$3,699/mo
Zestimate® history
Owner options
List your home for rent
$3,699/mo
Rent Zestimate®
Find your next renter with Zillow Rental Manager. Plus, with online applications, you can quickly screen prospective tenants – for free.
$3,699/mo
Rent Zestimate®
Refinance and save
$4,337/mo
Est. payment
Refinancing to a lower rate could help reduce your monthly payments and save thousands over the life of the loan.
$4,337/mo
Est. payment
Explore your selling options
Work with a Zillow partner agent
Leverage their expertise and Zillow's premium Showcase listings to get your home seen by more buyers.
Get startedList with your own agent
Get your home in front of millions of buyers by listing it on Zillow.
Learn how to do itSell it yourself
Take full control of how buyers see your home on Zillow by listing For Sale by Owner (FSBO).
List your homeWhat's special
Fully finished lower levelFourth bedroomHome gymModern spa-inspired finishesQuality craftsmanship throughoutThoughtfully redesigned open layoutPremium finishes
Zillow last checked:
Listing updated:
Listed by:
Abdul Azeez 571-482-7768,
Compass
Bought with:
Mercy Lugo-Struthers, 0225190414
Casals, Realtors
Holly Hughitt, 0225271186
Casals, Realtors
Source: Bright MLS,MLS#: VAFX2310528
Facts & features
Interior
Bedrooms & bathrooms
- Bedrooms: 4
- Bathrooms: 4
- Full bathrooms: 3
- 1/2 bathrooms: 1
- Main level bathrooms: 1
Basement
- Area: 720
Heating
- Forced Air, Electric
Cooling
- Central Air, Electric
Appliances
- Included: Microwave, Dishwasher, Disposal, Dryer, Oven/Range - Electric, Cooktop, Washer, Water Heater, Electric Water Heater
- Laundry: Lower Level, Dryer In Unit, Washer In Unit
Features
- Curved Staircase, Dining Area, Formal/Separate Dining Room, Open Floorplan, Primary Bath(s), Recessed Lighting, Wainscotting, Dry Wall
- Flooring: Carpet, Luxury Vinyl
- Windows: Bay/Bow
- Basement: Finished,Sump Pump,Water Proofing System,Connecting Stairway
- Number of fireplaces: 1
- Fireplace features: Brick
Interior area
- Total structure area: 2,172
- Total interior livable area: 2,172 sqft
- Finished area above ground: 1,452
- Finished area below ground: 720
Property
Parking
- Total spaces: 1
- Parking features: Assigned, Permit Included, Unassigned, Parking Lot, Off Street
- Details: Assigned Parking, Assigned Space #: 115
Accessibility
- Accessibility features: None
Features
- Levels: Three
- Stories: 3
- Pool features: Community
- Fencing: Full,Back Yard
Lot
- Size: 1,500 Square Feet
Details
- Additional structures: Above Grade, Below Grade
- Parcel number: 0712 22 0115
- Zoning: 213
- Zoning description: R12C(R-12 W/CLUSTER DEV)
- Special conditions: Standard
Construction
Type & style
- Home type: Townhouse
- Architectural style: Traditional
- Property subtype: Townhouse
Materials
- Other
- Foundation: Permanent, Slab
- Roof: Shingle,Composition
Condition
- Excellent,Very Good
- New construction: No
- Year built: 1973
- Major remodel year: 2026
Utilities & green energy
- Sewer: Public Sewer
- Water: Public
- Utilities for property: Electricity Available
Community & HOA
Community
- Subdivision: Pinecrest Heights
HOA
- Has HOA: Yes
- Services included: Common Area Maintenance, Pool(s), Trash, Snow Removal, Management
- HOA fee: $137 monthly
- HOA name: CAPITOL PROPERTY MANAGEMENT
Location
- Region: Annandale
Financial & listing details
- Price per square foot: $311/sqft
- Tax assessed value: $602,500
- Annual tax amount: $6,257
- Date on market: 5/14/2026
- Listing agreement: Exclusive Right To Sell
- Listing terms: Conventional,VA Loan
- Ownership: Fee Simple
Price history
| Date | Event | Price |
|---|---|---|
| 6/4/2026 | Sold | $675,000+3.9%$311/sqft |
Source:  Bright MLS #VAFX2310528 Report a problem Bright MLS #VAFX2310528 Report a problem | ||
| 5/28/2026 | Pending sale | $649,900$299/sqft |
Source: Bright MLS #VAFX2310528 Report a problem | ||
| 5/18/2026 | Contingent | $649,900$299/sqft |
Source: Bright MLS #VAFX2310528 Report a problem | ||
| 5/14/2026 | Listed for sale | $649,900+45.1%$299/sqft |
Source: Bright MLS #VAFX2310528 Report a problem | ||
| 4/1/2026 | Sold | $448,000$206/sqft |
Source: Public Record Report a problem | ||
Public tax history
| Year | Property taxes | Tax assessment |
|---|---|---|
| 2025 | $6,257 +3.2% | $541,290 +3.4% |
| 2024 | $6,063 +4.4% | $523,380 +1.7% |
| 2023 | $5,808 +5.7% | $514,650 +7.1% |
| 2022 | $5,495 | $480,510 +6.1% |
| 2021 | -- | $452,940 +4.7% |
| 2020 | $5,122 +6.5% | $432,750 +6.5% |
| 2019 | $4,807 +3.4% | $406,150 +3.4% |
| 2018 | $4,651 +5.7% | $392,960 +3.7% |
| 2017 | $4,399 +2.8% | $378,890 +2.6% |
| 2016 | $4,278 +7.7% | $369,290 +3.8% |
| 2015 | $3,972 +3.8% | $355,910 +3.5% |
| 2014 | $3,828 | $343,750 +13% |
| 2013 | -- | $304,150 -2.6% |
| 2012 | -- | $312,230 |
| 2011 | -- | $312,230 +7.5% |
| 2010 | -- | $290,500 -2.5% |
| 2009 | -- | $297,810 -24.4% |
| 2008 | -- | $393,720 -5.1% |
| 2007 | -- | $414,720 +75.4% |
| 2003 | -- | $236,395 +22% |
| 2002 | -- | $193,765 +22% |
| 2001 | -- | $158,825 |
Find assessor info on the county website
Neighborhood: 22003
Nearby homes
- $610,9003 bd4 ba1.6k sqft4541 Pinecrest Heights Dr, Annandale, VA 22003Off Market
- $567,7003 bd3 ba1.4k sqft4545 Pinecrest Heights Dr, Annandale, VA 22003Off Market
- $581,3003 bd4 ba1.4k sqft4547 Pinecrest Heights Dr, Annandale, VA 22003Off Market
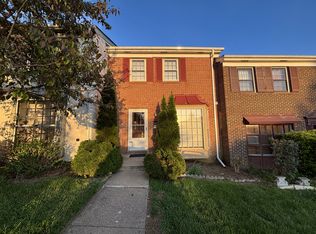
- $558,1003 bd3 ba1.4k sqft4549 Pinecrest Heights Dr, Annandale, VA 22003Off Market
- $581,0003 bd3 ba1.6k sqft4539 Pinecrest Heights Dr, Annandale, VA 22003Off Market
- $596,2003 bd4 ba1.4k sqft4551 Pinecrest Heights Dr, Annandale, VA 22003Off Market
- $584,8003 bd2 ba1.4k sqft4537 Pinecrest Heights Dr, Annandale, VA 22003Off Market
- $545,0003 bd3 ba1.4k sqft4553 Pinecrest Heights Dr, Annandale, VA 22003Sold
Nearby schools
GreatSchools rating
- 7/10Columbia Elementary SchoolGrades: PK-5Distance: 0.2 mi
- 3/10Holmes Middle SchoolGrades: 6-8Distance: 1 mi
- 3/10Annandale High SchoolGrades: 9-12Distance: 1.9 mi
Schools provided by the listing agent
- District: Fairfax County Public Schools
Source: Bright MLS. This data may not be complete. We recommend contacting the local school district to confirm school assignments for this home.


Get pre-qualified for a loan
At Zillow Home Loans, we can pre-qualify you in as little as 5 minutes with no impact to your credit score.An equal housing lender. NMLS #10287.
- Virginia
- Fairfax County
- Annandale
- 22003
- 4543 Pinecrest Heights Dr
Nearby cities
Nearby zip codes
Other Annandale Topics
