Skip main navigation
Closed
  • $515,000

    4543 Rivercliff Dr SW, Lilburn, GA 30047

    4beds
    3,857sqft
    Single Family Residence
    Built in 1974
    0.62 Acres Lot
    $404,100 Zestimate®
    $134/sqft
    $2,805 Estimated rent

    Home value

    $404,100

    $360,000 - $449,000

    $2,805/mo

    Zestimate® history
    Loading
    Loading...

    Owner options

    List your home for rent

    $2,805/mo

    Rent Zestimate®

    Find your next renter with Zillow Rental Manager. Plus, with online applications, you can quickly screen prospective tenants – for free.

    Learn more

    $2,805/mo

    Rent Zestimate®

    Refinance and save

    $3,224/mo

    Est. payment

    Refinancing to a lower rate could help reduce your monthly payments and save thousands over the life of the loan.

    See today's rates

    $3,224/mo

    Est. payment

    Explore your selling options

    Work with a Zillow partner agent

    Leverage their expertise and Zillow's premium Showcase listings to get your home seen by more buyers.

    Get started

    List with your own agent

    Get your home in front of millions of buyers by listing it on Zillow.

    Learn how to do it

    Sell it yourself

    Take full control of how buyers see your home on Zillow by listing For Sale by Owner (FSBO).

    List your home

    What's special

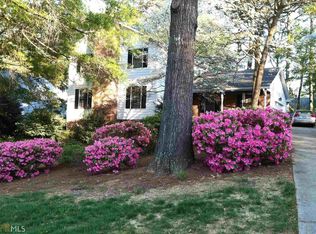
    Beautifully updated 4 bedroom/3 bath home!. Rivercliff is a quiet, well-established neighborhood of winding streets and old growth trees, with glimpses of the Yellow River. It offers optional Swim, Tennis, & River Access. The home is situated on a .5+ acre, level lot. The backyard extends beyond the fenced area, and provides Spring and Summer privacy. The interior of the home offers abundant space and natural light. Every room has been refreshed or updated to modernize this delightful floor plan. It is move-in ready, with all large appliances only 5 years old, a new water heater, newer windows, and years of life left on all the other systems. The deck off the family room is large enough to accommodate lounge space and al fresco dining and overlooks a quiet, green space. The back yard is fenced, sunny, and level. FIRST FLOOR Lovely foyer, open to living and formal dining room, the formal living room is perfect for large gatherings, can be a flexible space to suit your needs, the bedroom on the main is a great size for guests or a home office or both! The perfectly-sized kitchen spills out into the family room and features all stone counter tops, stainless steel upgraded appliances, massive marble island, breakfast nook in the bay window, and even a built-in desk – command central for the home. The large family room is flooded with natural light, serene views, and is open to the kitchen. The first floor full-size bathroom is updated and lovely. SECOND FLOOR Large main bedroom with ample natural light, a brick fireplace with gas logs, two walk-in closets, and en suite main bathroom. En suite main bathroom features a separate vanity & dressing area, dual sinks, and access to the first of the walk-in closets. The shower area of the bathroom features a walk-in shower with frameless glass enclosure and free-standing slipper tub. The secondary bedrooms of the home are all large enough to accommodate a king bed. Each also features a large, double-reach-in closet. Bonus/flex space can be reached through the main bedroom suite or via the rear hallway stairs. It is spacious and can serve a variety of functions from media room to home gym to crafter paradise. ADDITIONAL Full unfinished basement with interior and exterior access provides tons of storage and easy access to the home’s main systems, and room to expand. Two car carport parking (plus storage space) and ample parking pad for additional cars. Cute porch on front of home makes a great informal entrance to the home and is a nice place to watch the local deer and birds. Other: Newer tilt-in windows, newer luxury vinyl floors in the kitchen, family room, and bonus room and newer wood floors throughout the main living areas , newer gas logs in both fireplaces, crown molding and substantial baseboards throughout the home, front and rear staircases. Owner is a licensed Realtor in the state of GA and is the listing agent.

    Zillow last checked:

    Listing updated:

    Listed by:

    Julie A Stephens 404-664-2471,

    Atlanta InTown Real Estate

    Bought with:

    Phil Daniels, 299586

    Atlanta InTown Real Estate

    Source: GAMLS,MLS#: 20169728MLS Logo

    Facts & features

    Interior

    Bedrooms & bathrooms
    • Bedrooms: 4
    • Bathrooms: 3
    • Full bathrooms: 3
    • Main level bathrooms: 1
    • Main level bedrooms: 1
    Rooms
    • Room types: Laundry, Bonus Room, Family Room
    Dining room
    • Features: Separate Room
    Heating
    • Natural Gas, Central
    Cooling
    • Electric, Ceiling Fan(s), Central Air
    Appliances
    • Included: Gas Water Heater, Dryer, Washer, Dishwasher, Disposal, Ice Maker, Microwave, Oven/Range (Combo), Refrigerator, Stainless Steel Appliance(s)
    • Laundry: Other
    Features
    • Double Vanity, Entrance Foyer, Soaking Tub, Rear Stairs, Separate Shower, Tile Bath, Walk-In Closet(s)
    • Flooring: Hardwood, Tile, Carpet, Vinyl
    • Basement: Interior Entry,Exterior Entry,Full
    • Attic: Pull Down Stairs
    • Number of fireplaces: 2
    • Fireplace features: Master Bedroom, Gas Starter, Gas Log
    • Common walls with other units/homes: No Common Walls
    Interior area
    • Total structure area: 3,857
    • Total interior livable area: 3,857 sqft
    • Finished area above ground: 3,857
    • Finished area below ground: 0

    Property

    Parking
    • Parking features: Attached, Carport, Parking Pad, Side/Rear Entrance
    • Has carport: Yes
    • Has uncovered spaces: Yes
    Features
    • Levels: Two
    • Stories: 2
    Lot
    • Size: 0.62 Acres
    • Features: Level
    Details
    • Parcel number: R6056 074
    • Special conditions: Agent Owned

    Construction

    Type & style
    • Home type: SingleFamily
    • Architectural style: Traditional
    • Property subtype: Single Family Residence
    Materials
    • Block, Vinyl Siding
    • Roof: Composition
    Condition
    • Resale
    • New construction: No
    • Year built: 1974

    Utilities & green energy

    • Sewer: Septic Tank
    • Water: Public
    • Utilities for property: Cable Available, Electricity Available, High Speed Internet, Natural Gas Available, Phone Available, Water Available

    Community & HOA

    Community
    • Features: Clubhouse, Pool, Tennis Court(s)
    • Subdivision: Rivercliff
    HOA
    • Has HOA: Yes
    • Services included: Swimming, Tennis
    Location
    • Region: Lilburn

    Financial & listing details

    • Price per square foot: $134/sqft
    • Annual tax amount: $4,338
    • Date on market: 2/2/2024
    • Cumulative days on market: 28 days
    • Listing agreement: Exclusive Right To Sell
    • Electric utility on property: Yes

    Price history

    DateEventPrice
    4/5/2024Sold$515,000$134/sqft
    Source: GAMLS #20169728 Report a problem
    3/15/2024Pending sale$515,000$134/sqft
    Source: FMLS GA #7334611 Report a problem
    3/6/2024Listed for sale$515,000$134/sqft
    Source: FMLS GA #7334611 Report a problem
    2/21/2024Pending sale$515,000$134/sqft
    Source: GAMLS #20169728 Report a problem
    2/2/2024Listed for sale$515,000$134/sqft
    Source: FMLS GA #7310231 Report a problem
    12/14/2023Listing removed$515,000$134/sqft
    Source: GAMLS #20161093 Report a problem
    12/5/2023Listed for sale$515,000$134/sqft
    Source: GAMLS #20161093 Report a problem

    Public tax history

    Tax history is unavailable.

    Neighborhood: 30047

    Nearby schools

    GreatSchools rating
    Schools provided by the listing agent
    • Elementary: Shiloh
    • Middle: Shiloh
    • High: Shiloh

    Source: GAMLS. This data may not be complete. We recommend contacting the local school district to confirm school assignments for this home.

    Get a cash offer in 3 minutes
    Find out how much your home could sell for in as little as 3 minutes with a no-obligation cash offer.
    Estimated market value
    $404,100
    Get a cash offer in 3 minutes
    Find out how much your home could sell for in as little as 3 minutes with a no-obligation cash offer.
    Estimated market value
    $404,100