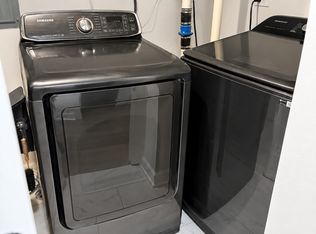
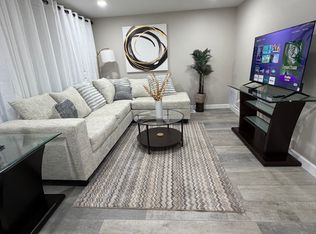
Experience elevated city living in historic North Kenwood. This expansive 3-bedroom, 2-bath penthouse residence offers approximately 1,700 square feet of beautifully designed living space, combining the feel and scale of a single-family home with the convenience of a luxury rental. Step inside to an impressive open-concept interior featuring hardwood floors throughout, abundant natural light, and sophisticated finishes that create a polished yet welcoming atmosphere. The thoughtfully designed kitchen is ideal for both everyday living and entertaining, featuring quartz countertops, stainless steel appliances, generous cabinetry, and plenty of room to gather. All three bedrooms are generously proportioned, offering the space and flexibility that can be difficult to find in city living. The private primary suite provides a comfortable retreat with its own bath and custom closet, adding both style and exceptional organization. The additional bedrooms are equally spacious and ideal for a variety of lifestyle needs.Outdoor living is another highlight, with private outdoor space plus access to a shared rooftop deck-perfect for enjoying fresh air and Chicago's warmer months. In-unit laundry and one dedicated garage parking space are included, adding everyday convenience to this impressive home. Ideally situated in historic North Kenwood, you'll enjoy a beautiful residential setting with convenient access to the lakefront, parks, dining, shopping, public transportation, and everything the surrounding Bronzeville, Hyde Park, and Kenwood communities have to offer. Spacious, stylish, and move-in ready, this is an opportunity to enjoy the comfort of a larger home with the ease of rental living. Rental requirements include a minimum 660 credit score, two months of income documentation, valid identification, and a completed online application. Schedule your private showing and experience this exceptional North Kenwood residence for yourself.
House for rent
Singlefamily
Available now
Cats OK
Air conditioner, central air
Gas dryer hookup laundry
Natural gas
What's special
Sophisticated finishesAbundant natural lightPrivate primary suiteThoughtfully designed kitchenImpressive open-concept interiorPrivate outdoor spaceGenerous cabinetry
- 55 days |
- -- |
- -- |
Zillow last checked:
Listing updated:
Travel times

Let’s turn your rent into credit progress
Build credit history with every on-time payment and get credit for the payment you’re already making.
Facts & features
Interior
Bedrooms & bathrooms
- Bedrooms: 3
- Bathrooms: 2
- Full bathrooms: 2
Rooms
- Room types: Sun Room, Walk In Closet
Heating
- Natural Gas
Cooling
- Air Conditioner, Central Air
Appliances
- Laundry: Gas Dryer Hookup, Hookups, In Unit, Main Level, Washer Hookup
Features
- 1st Floor Bedroom, Dining Combo, Granite Counters, High Ceilings, Open Floorplan, Quartz Counters
- Flooring: Hardwood
- Has fireplace: Yes
Interior area
- Total interior livable area: 1,700 sqft
Property
Parking
- Details: Contact manager
Features
- Exterior features: 1 St Floor Bedroom, Dining Combo, Fencing, Lighting, Quartz Counters
Details
- Other equipment: Intercom
Construction
Type & style
- Home type: SingleFamily
- Property subtype: SingleFamily
Condition
- Year built: 1917
Community & HOA
Location
- Region: Chicago
Financial & listing details
- Lease term: 12 Months
Nearby apartments for rent


Price history
| Date | Event | Price |
|---|---|---|
| 8/14/2026 | Listed for rent | $3,400$2/sqft |
Source: MRED as distributed by MLS GRID #12733675 Report a problem | ||