Welcome to an exceptional opportunity to enjoy refined, low-maintenance living within the highly sought-after Greenbriar Cove, a premier 55+ master-planned community in Ooltewah. Ideally located just minutes from Cambridge Square and Hamilton Place, this residence offers both convenience and a vibrant lifestyle.
Situated in The Reserve at Greenbriar Cove on Sweet Berry Drive, this beautifully appointed single-level patio home features 2 bedrooms, 2 full bathrooms, and a thoughtfully designed open-concept floor plan. The interior showcases 9-foot ceilings with tray and vaulted accents, custom crown molding, elegant window treatments, and rich hardwood flooring throughout.
The well-designed kitchen is both functional and stylish, offering granite countertops, custom cabinetry, updated lighting, a spacious island with sink, and a new dishwasher, making it ideal for both everyday living and entertaining. The primary suite serves as a private retreat, featuring a tray ceiling, generous walk-in closet, and a spa-inspired bath complete with a jetted tub and separate shower.
Additional highlights include a spacious laundry room with utility sink and cabinetry, along with an additional storage or utility room for added convenience. Step outside to the screened-in back patio, perfect for relaxing and enjoying the peaceful surroundings.
Greenbriar Cove offers an unparalleled array of resort-style amenities, including a community center with indoor pool, fitness center, lounge, billiards room, and full kitchen. Residents enjoy sidewalk-lined streets, access to The Commons and the Greenway, scenic walking trails, conservation areas with four lakes, and a golf cart-friendly environment.
This home presents a rare opportunity to experience elevated living within one of the area's most desirable active adult communities.
Pending
$425,000
4543 Sweet Berry Ln, Ooltewah, TN 37363
2beds
1,591sqft
Townhouse
Built in 2009
9,583 Square Feet Lot
$409,300 Zestimate®
$267/sqft
$214/mo HOA
What's special
- 77 days |
- 105 |
- 2 |
Zillow last checked:
Listing updated:
Listed by:
Eric Tidmore 423-710-6482,
1 Percent Lists Scenic City 423-355-5478,
Cole D Land 423-509-3777,
1 Percent Lists Scenic City
Source: Greater Chattanooga Realtors,MLS#: 1534179
Facts & features
Interior
Bedrooms & bathrooms
- Bedrooms: 2
- Bathrooms: 2
- Full bathrooms: 2
Primary bedroom
- Level: First
Bedroom
- Level: First
Bathroom
- Description: Full Bathroom
- Level: First
Bathroom
- Description: Full Bathroom
- Level: First
Dining room
- Level: First
Great room
- Level: First
Laundry
- Level: First
Utility room
- Level: First
Heating
- Central, Electric
Cooling
- Central Air, Electric
Appliances
- Included: Dishwasher, Electric Water Heater, Free-Standing Electric Range, Microwave
- Laundry: Electric Dryer Hookup, Gas Dryer Hookup, Laundry Room, Washer Hookup
Features
- Cathedral Ceiling(s), Eat-in Kitchen, Granite Counters, High Ceilings, Pantry, Primary Downstairs, Walk-In Closet(s), Separate Shower, Tub/shower Combo, En Suite, Separate Dining Room, Split Bedrooms, Whirlpool Tub
- Flooring: Hardwood
- Windows: Insulated Windows, Skylight(s), Window Treatments
- Basement: Crawl Space
- Number of fireplaces: 1
- Fireplace features: Gas Log, Great Room
Interior area
- Total structure area: 1,591
- Total interior livable area: 1,591 sqft
- Finished area above ground: 1,591
Property
Parking
- Total spaces: 2
- Parking features: Garage Door Opener, Off Street, Kitchen Level
- Attached garage spaces: 2
Features
- Levels: One
- Patio & porch: Porch, Porch - Screened, Porch - Covered
- Exterior features: Private Yard
- Pool features: Community
- Has view: Yes
- View description: Other
Lot
- Size: 9,583 Square Feet
- Dimensions: 63.26 x 150.91
- Features: Level, Sprinklers In Front, Sprinklers In Rear, Split Possible
Details
- Parcel number: 140k F 016
Construction
Type & style
- Home type: Townhouse
- Property subtype: Townhouse
Materials
- Stone, Fiber Cement
- Foundation: Block
- Roof: Shingle
Condition
- New construction: No
- Year built: 2009
Utilities & green energy
- Sewer: Public Sewer
- Water: Public
- Utilities for property: Cable Available, Electricity Available, Phone Available, Sewer Connected, Underground Utilities
Community & HOA
Community
- Features: Clubhouse, Street Lights, Sidewalks, Pond
- Security: Security Guard, Smoke Detector(s)
- Senior community: Yes
- Subdivision: Greenbriar Cove
HOA
- Has HOA: Yes
- HOA fee: $214 monthly
Location
- Region: Ooltewah
Financial & listing details
- Price per square foot: $267/sqft
- Tax assessed value: $404,100
- Annual tax amount: $2,620
- Date on market: 5/12/2026
- Listing terms: Cash,Conventional,FHA,VA Loan
Estimated market value
$409,300
$389,000 - $430,000
$1,897/mo
Price history
| Date | Event | Price |
|---|---|---|
| 6/25/2026 | Pending sale | $425,000$267/sqft |
Source: Greater Chattanooga Realtors #1534179 Report a problem | ||
| 5/12/2026 | Listed for sale | $425,000+12.1%$267/sqft |
Source: Greater Chattanooga Realtors #1534179 Report a problem | ||
| 9/15/2023 | Sold | $379,000-0.8%$238/sqft |
Source: Greater Chattanooga Realtors #1375631 Report a problem | ||
| 7/22/2023 | Contingent | $381,900$240/sqft |
Source: Greater Chattanooga Realtors #1375631 Report a problem | ||
| 7/16/2023 | Price change | $381,900-0.5%$240/sqft |
Source: Greater Chattanooga Realtors #1375631 Report a problem | ||
| 7/14/2023 | Price change | $383,900-1.5%$241/sqft |
Source: Greater Chattanooga Realtors #1375631 Report a problem | ||
| 6/25/2023 | Listed for sale | $389,900+1.8%$245/sqft |
Source: Greater Chattanooga Realtors #1375631 Report a problem | ||
| 9/21/2022 | Sold | $383,150-4.2%$241/sqft |
Source: Greater Chattanooga Realtors #1361107 Report a problem | ||
| 9/6/2022 | Contingent | $399,900$251/sqft |
Source: Greater Chattanooga Realtors #1361107 Report a problem | ||
| 8/19/2022 | Listed for sale | $399,900+85.1%$251/sqft |
Source: Greater Chattanooga Realtors #1361107 Report a problem | ||
| 5/17/2010 | Sold | $216,000$136/sqft |
Source: Public Record Report a problem | ||
Public tax history
| Year | Property taxes | Tax assessment |
|---|---|---|
| 2025 | $2,620 +2.8% | $101,025 +50.6% |
| 2024 | $2,549 -0.4% | $67,075 |
| 2023 | $2,558 +4.8% | $67,075 |
| 2022 | $2,442 +62.7% | $67,075 |
| 2021 | $1,501 -3.2% | $67,075 +19.6% |
| 2020 | $1,551 | $56,075 |
| 2019 | $1,551 | $56,075 |
| 2018 | $1,551 -31.6% | $56,075 |
| 2017 | $2,266 +5.3% | $56,075 |
| 2016 | $2,153 | -- |
| 2015 | $2,153 | $51,825 |
| 2014 | $2,153 | -- |
| 2013 | -- | $51,825 -4.2% |
| 2012 | -- | $54,100 |
| 2011 | -- | $54,100 |
| 2010 | -- | $54,100 +24.5% |
| 2009 | $1,201 | $43,450 +690% |
| 2008 | -- | $5,500 |
Find assessor info on the county website
Monthly payment
Est. payment
Payment breakdown
Explore the cost of this home by adjusting the details. Changes won't be saved.Climate risks
Neighborhood: 37363
Nearby schools
GreatSchools rating
- 7/10Wolftever Creek Elementary SchoolGrades: PK-5Distance: 1.1 mi
- 7/10Ooltewah Middle SchoolGrades: 6-8Distance: 1 mi
- 5/10Ooltewah High SchoolGrades: 9-12Distance: 2.8 mi
Schools provided by the listing agent
- Elementary: Wolftever Elementary
- Middle: Ooltewah Middle
- High: Ooltewah
Source: Greater Chattanooga Realtors. This data may not be complete. We recommend contacting the local school district to confirm school assignments for this home.
- $402,0002 bd2 ba1.5k sqft4543 Sweetberry Ln, Ooltewah, TN 37363Off Market
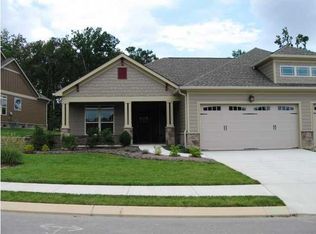
- $430,8002 bd2 ba1.5k sqft4551 Sweet Berry Ln, Ooltewah, TN 37363Off Market
- $402,5002 bd2 ba1.5k sqft4551 Sweetberry Ln, Ooltewah, TN 37363Off Market

- $456,500-- bd2 ba1.7k sqft4525 Sweet Berry Ln, Ooltewah, TN 37363Off Market
- $468,0003 bd2 ba1.7k sqft4525 Sweetberry Ln, Ooltewah, TN 37363Off Market
- $388,3003 bd2 ba1.7k sqft4525 Sweet Berry Ln #161, Ooltewah, TN 37363Off Market
- $436,1002 bd2 ba1.5k sqft4569 Sweet Berry Ln, Ooltewah, TN 37363Off Market
- $443,900-- bd2 ba1.7k sqft4513 Sweet Berry Ln, Ooltewah, TN 37363Off Market
A local agent can set up tours, give advice and negotiate with sellers.
Similar homes
- $449,0003 bd3 ba2.1k sqft1503 Woodway Dr, Ooltewah, TN 37363For Sale
 MLS ID #1539206, Kelly Carter. Greater Chattanooga Realtors
 - $519,0003 bd2 ba1.8k sqft9551 Collier Pl, Ooltewah, TN 37363For Sale
 MLS ID #1537847, Paula McDaniel. Greater Chattanooga Realtors
 - $430,0004 bd3 ba1.8k sqft6815 Huntcliff Dr, Ooltewah, TN 37363For Sale
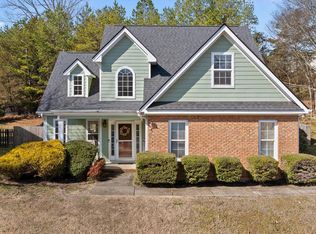 MLS ID #1525599, Grace Edrington. Greater Chattanooga Realtors
 - $398,0003 bd3 ba2k sqft6362 Chandler Hill Rd, Ooltewah, TN 37363For Sale
 MLS ID #1538285, Marcus Holt. Greater Chattanooga Realtors
 - $429,0003 bd2 ba1.7k sqft1533 Whisper Winds Ln #47, Ooltewah, TN 37363For SaleMLS ID #1537794, Mary D Carlson. Greater Chattanooga Realtors
- $419,5003 bd2 ba1.5k sqft8674 Kennerly Ct, Ooltewah, TN 37363For SaleMLS ID #1535970, Dawn Pletcher. Greater Chattanooga Realtors
- $395,0003 bd3 ba2k sqft238 Brently Woods Dr, Chattanooga, TN 37421For SaleMLS ID #1539198, Julie Prescott. Greater Chattanooga Realtors
- $430,0004 bd2 ba2.2k sqft2020 Belleau Village Ln, Chattanooga, TN 37421For SaleMLS ID #1535713, Jessica Sholl. Greater Chattanooga Realtors
- $435,0003 bd3 ba2.3k sqft6864 Steep Hl, Ooltewah, TN 37363For SaleMLS ID #1528036, Yuliya Murnik. Greater Chattanooga Realtors
- $365,0002 bd2 ba1.5k sqft1745 Whisper Winds Ln #28, Ooltewah, TN 37363For SaleMLS ID #1535310, Paige Batten. Greater Chattanooga Realtors
- $555,0004 bd3 ba2.3k sqft4165 Barnsley Loop, Ooltewah, TN 37363For SaleMLS ID #1532990, Jason L Carr. Greater Chattanooga Realtors
- $369,0003 bd3 ba2.3k sqft6715 Willow Trace Dr, Chattanooga, TN 37421For SaleMLS ID #1536236, Lori Pritchett. Greater Chattanooga Realtors
- $420,0002 bd2 ba1.8k sqft6618 Rapidan River Rd, Hixson, TN 37343For SaleMLS ID #1534767, Paula McDaniel. Greater Chattanooga Realtors
- $395,0003 bd2 ba2.1k sqft7598 Gawain Path, Ooltewah, TN 37363For SaleMLS ID #1537181, Donna L Darnes. Greater Chattanooga Realtors
- $364,9003 bd3 ba2.1k sqft2414 Columbine Trl, Chattanooga, TN 37421For SaleMLS ID #1536320, Dan F Griess. Greater Chattanooga Realtors
- $485,0003 bd2 ba1.8k sqft3579 Hawks Creek Dr, Apison, TN 37302For SaleMLS ID #1536127, Angela Duval. Greater Chattanooga Realtors
- $420,0003 bd3 ba2k sqft7273 Ron Rd, Ooltewah, TN 37363For SaleMLS ID #1526876, Jake Kellerhals. Greater Chattanooga Realtors
- $499,0002 bd2 ba1.5k sqft8223 Snow Hill Rd, Ooltewah, TN 37363For SaleMLS ID #1515045, James Perry. Greater Chattanooga Realtors
- $443,8004 bd3 ba2.1k sqft7006 Palermo Dr, Chattanooga, TN 37421For SaleMLS ID #1538537, Manuel Martinez. Greater Chattanooga Realtors
- $495,0004 bd2 ba2k sqft5599 Caney Ridge Cir, Ooltewah, TN 37363For SaleMLS ID #1527258, Amy Evans. Greater Chattanooga Realtors
