Skip main navigation
Sold for $2,250,000
  • Listing Provided by: JKB Realty Advisors
    Bought with: Vista Sotheby’s International Realty
    $2,250,000

    4543 W 132nd St, Hawthorne, CA 90250

    11beds
    7baths
    5,108sqft
    Quadruplex
    Built in 1965
    -- sqft lot
    $2,021,500 Zestimate®
    $440/sqft
    $2,834 Estimated rent

    Home value

    $2,021,500

    $1.84M - $2.24M

    $2,834/mo

    Zestimate® history
    Loading
    Loading...

    Owner options

    List your home for rent

    $2,834/mo

    Rent Zestimate®

    Find your next renter with Zillow Rental Manager. Plus, with online applications, you can quickly screen prospective tenants – for free.

    Learn more

    $2,834/mo

    Rent Zestimate®

    Refinance and save

    $14,318/mo

    Est. payment

    Refinancing to a lower rate could help reduce your monthly payments and save thousands over the life of the loan.

    See today's rates

    $14,318/mo

    Est. payment

    Explore your selling options

    Work with a Zillow partner agent

    Leverage their expertise and Zillow's premium Showcase listings to get your home seen by more buyers.

    Get started

    List with your own agent

    Get your home in front of millions of buyers by listing it on Zillow.

    Learn how to do it

    Sell it yourself

    Take full control of how buyers see your home on Zillow by listing For Sale by Owner (FSBO).

    List your home

    What's special

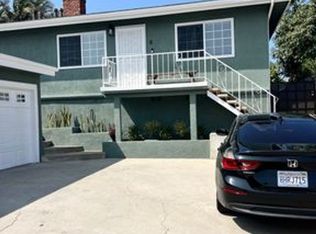
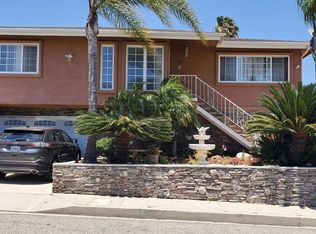
    Rare opportunity to own this incredible 4-plex! This recently-renovated property boasts fabulous cashflow today AND leaves future opportunity to increase rents and convert the existing free-standing 3-car garage into another unit! From the fresh exterior paint (2024), to central heat and air (2023), to renovations throughout (2022), this property is perfect for a turnkey investor. All units include washer dryer hookups inside, plus amenities like ceiling fans, recessed lighting, oversized closets, and large bathrooms throughout. The unit mix includes an enormous owner's unit with over 2,200sf, plus TWO 3bed/2bath units, plus ONE 1bed/1 bath unit as well. With 5 garage spaces and ample parking space, every inch of this nearly 10,000sf property is producing income for the next owner. Take advantage of this rare opportunity to own a cash cow in one Hawthorne's best areas!

    Zillow last checked:

    Listing updated:

    Listing Provided by:

    Lisa Hoegler DRE #02118395 704-807-3889,

    JKB Realty Advisors

    Bought with:

    John (Fitz) Dietz, DRE #02015144

    Vista Sotheby’s International Realty

    Source: CRMLS,MLS#: SB24106338MLS LogoOriginating MLS: California Regional MLS

    Facts & features

    Interior

    Bedrooms & bathrooms
    • Bedrooms: 11
    • Bathrooms: 7
    Heating
    • Central
    Cooling
    • Central Air
    Appliances
    • Included: Free-Standing Range, Gas Range, Microwave, Refrigerator, Water Heater, Dryer, Washer
    • Laundry: Washer Hookup, Gas Dryer Hookup, Inside, Laundry Closet, Laundry Room
    Features
    • Ceiling Fan(s), Granite Counters
    • Flooring: Laminate
    • Windows: Blinds, Double Pane Windows, Screens
    • Has fireplace: Yes
    • Fireplace features: Gas, Living Room
    • Common walls with other units/homes: 1 Common Wall
    Interior area
    • Total structure area: 5,108
    • Total interior livable area: 5,108 sqft

    Property

    Parking
    • Total spaces: 7
    • Parking features: Assigned, Concrete, Door-Multi, Door-Single, Garage Faces Front, Garage, Off Street, Garage Faces Side
    • Garage spaces: 5
    • Uncovered spaces: 2
    Accessibility
    • Accessibility features: None
    Features
    • Levels: Two
    • Stories: 2
    • Entry location: Various
    • Pool features: None
    • Spa features: None
    • Fencing: Average Condition,Block,Masonry
    • Has view: Yes
    • View description: City Lights, Neighborhood
    Lot
    • Size: 9,755 sqft
    • Dimensions: 9750
    • Features: 2-5 Units/Acre, Drip Irrigation/Bubblers, Gentle Sloping, Sprinklers In Front, Sprinkler System, Walkstreet
    Details
    • Additional structures: Second Garage
    • Parcel number: 4042025005
    • Zoning: HAR1YY
    • Special conditions: Standard,No Smoking

    Construction

    Type & style
    • Home type: MultiFamily
    • Architectural style: Traditional
    • Property subtype: Quadruplex
    • Attached to another structure: Yes
    Materials
    • Drywall, Frame, Stucco
    • Foundation: Combination, Raised
    • Roof: Asphalt
    Condition
    • Updated/Remodeled,Turnkey
    • New construction: No
    • Year built: 1965

    Utilities & green energy

    • Electric: Electricity - On Property
    • Sewer: Public Sewer
    • Water: Public
    • Utilities for property: Electricity Connected, Natural Gas Connected, Sewer Connected, Water Connected
    Green energy
    • Energy efficient items: Appliances, HVAC, Insulation, Roof

    Community & neighborhood

    Security
    • Security features: Carbon Monoxide Detector(s), Smoke Detector(s)
    Community
    • Community features: Biking, Street Lights, Sidewalks
    Location
    • Region: Hawthorne

    Other

    Other facts
    • Listing terms: Cash,Conventional,FHA
    • Road surface type: Paved

    Price history

    DateEventPrice
    8/23/2024Sold$2,250,000-6.3%$440/sqft
    Source: CRMLS #SB24106338 Report a problem
    8/13/2024Pending sale$2,400,000$470/sqft
    Source: CRMLS #SB24106338 Report a problem
    7/30/2024Contingent$2,400,000$470/sqft
    Source: CRMLS #SB24106338 Report a problem
    5/28/2024Listed for sale$2,400,000$470/sqft
    Source: CRMLS #SB24106338 Report a problem

    Public tax history

    Tax history is unavailable.

    Neighborhood: Ramona

    Nearby schools

    GreatSchools rating
    Get a cash offer in 3 minutes
    Find out how much your home could sell for in as little as 3 minutes with a no-obligation cash offer.
    Estimated market value
    $2,021,500
    Get a cash offer in 3 minutes
    Find out how much your home could sell for in as little as 3 minutes with a no-obligation cash offer.
    Estimated market value
    $2,021,500