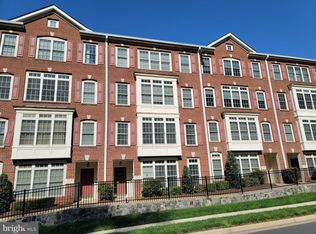
This large and beautiful end-unit townhome with 3 bedrooms and 2.5 baths in a prime Fair Oaks location features a convenient 1-car garage and driveway with plenty of visitor parking. Perfectly situated within walking distance to Fairfax Corner, a quick two-minute drive to Fair Oaks Mall, and surrounded by parks and trails, it's ideal for balancing work and leisure. Enjoy easy access to Tysons Corner and DC. Inside, abundant windows fill the home with natural light. The open floor plan features high ceilings and a gourmet kitchen with granite countertops, an island with bar seating, and stainless steel appliances—including a brand-new stove (2025), dishwasher (2022), and refrigerator (2021). Beautiful bamboo flooring flows seamlessly throughout the spacious kitchen and adjoining family room, which features a cozy gas fireplace. The expansive living and dining areas provide ample space for gatherings, with a convenient home office nook thoughtfully positioned adjacent to the living room. The upper level offers a convenient laundry with a large-capacity washer and dryer and spacious bedrooms. The primary suite has a huge walk-in closet with a window, and a luxurious bath featuring dual sinks, soaking tub, and separate shower. Additional highlights include a new 80-gallon water heater (installed November 2023) and ample storage space in the finished under-stair area on the lower level. The rear-entry garage offers abundant cabinetry and storage solutions. Move-in ready—don't miss this incredible opportunity!“Community amenities include the clubhouse, gym, and swimming pool”.
Sold for $625,000
$625,000
4543 Whittemore Pl #1512, Fairfax, VA 22030
3beds
2,216sqft
Townhouse
Built in 2006
-- sqft lot
$636,400 Zestimate®
$282/sqft
$3,272 Estimated rent
Home value
$636,400
$592,000 - $681,000
$3,272/mo
Zestimate® history
Owner options
List your home for rent
$3,272/mo
Rent Zestimate®
Find your next renter with Zillow Rental Manager. Plus, with online applications, you can quickly screen prospective tenants – for free.
$3,272/mo
Rent Zestimate®
Refinance and save
$4,040/mo
Est. payment
Refinancing to a lower rate could help reduce your monthly payments and save thousands over the life of the loan.
$4,040/mo
Est. payment
Explore your selling options
Work with a Zillow partner agent
Leverage their expertise and Zillow's premium Showcase listings to get your home seen by more buyers.
Get startedList with your own agent
Get your home in front of millions of buyers by listing it on Zillow.
Learn how to do itSell it yourself
Take full control of how buyers see your home on Zillow by listing For Sale by Owner (FSBO).
List your homeWhat's special
Cozy gas fireplaceHigh ceilingsOpen floor planHome office nookGranite countertopsEnd-unit townhomeSpacious bedrooms
Zillow last checked:
Listing updated:
Listed by:
John McCambridge 703-906-7067,
Samson Properties
Bought with:
Carolyn Young, WV0022361
Samson Properties
Elena Matysyna, 0225219546
Samson Properties
Source: Bright MLS,MLS#: VAFX2230294
Facts & features
Interior
Bedrooms & bathrooms
- Bedrooms: 3
- Bathrooms: 3
- Full bathrooms: 2
- 1/2 bathrooms: 1
Rooms
- Room types: Living Room, Dining Room, Primary Bedroom, Bedroom 2, Bedroom 3, Kitchen, Family Room, Other
Primary bedroom
- Features: Flooring - HardWood
- Level: Upper
- Area: 210 Square Feet
- Dimensions: 15 X 14
Bedroom 2
- Features: Flooring - HardWood
- Level: Upper
- Area: 110 Square Feet
- Dimensions: 11 X 10
Bedroom 3
- Features: Flooring - HardWood
- Level: Upper
- Area: 130 Square Feet
- Dimensions: 13 X 10
Dining room
- Features: Flooring - Carpet
- Level: Upper
- Area: 195 Square Feet
- Dimensions: 13 X 15
Family room
- Features: Flooring - HardWood, Fireplace - Gas
- Level: Upper
- Area: 198 Square Feet
- Dimensions: 11 X 18
Kitchen
- Features: Flooring - HardWood
- Level: Upper
- Area: 216 Square Feet
- Dimensions: 18 X 12
Living room
- Features: Flooring - Carpet
- Level: Upper
- Area: 270 Square Feet
- Dimensions: 18 X 15
Other
- Features: Flooring - Carpet
- Level: Upper
- Area: 54 Square Feet
- Dimensions: 6 X 9
Heating
- Central, Natural Gas
Cooling
- Central Air, Ceiling Fan(s), Electric
Appliances
- Included: Dishwasher, Disposal, Dryer, Exhaust Fan, Ice Maker, Microwave, Self Cleaning Oven, Oven/Range - Gas, Refrigerator, Washer, Gas Water Heater
Features
- Combination Kitchen/Living, Breakfast Area, Family Room Off Kitchen, Dining Area, Eat-in Kitchen, Upgraded Countertops, Primary Bath(s), Open Floorplan
- Flooring: Wood
- Windows: Double Pane Windows, Window Treatments
- Basement: Front Entrance,Rear Entrance,Full,Connecting Stairway
- Number of fireplaces: 1
- Fireplace features: Gas/Propane
Interior area
- Total structure area: 2,216
- Total interior livable area: 2,216 sqft
- Finished area above ground: 2,216
- Finished area below ground: 0
Property
Parking
- Total spaces: 1
- Parking features: Garage Door Opener, Attached
- Attached garage spaces: 1
Accessibility
- Accessibility features: None
Features
- Levels: Three
- Stories: 3
- Pool features: Community
Details
- Additional structures: Above Grade, Below Grade
- Parcel number: 0561 24 1512
- Zoning: 312
- Special conditions: Standard
Construction
Type & style
- Home type: Townhouse
- Architectural style: Traditional
- Property subtype: Townhouse
Materials
- Combination, Brick
- Foundation: Slab
Condition
- New construction: No
- Year built: 2006
Utilities & green energy
- Sewer: Public Sewer
- Water: Public
Community & HOA
Community
- Condo and coop fee: $330 monthly
- Subdivision: Residences At Fair Chase
HOA
- Has HOA: Yes
- Amenities included: Clubhouse, Pool, Tot Lots/Playground, Fitness Center
- Services included: Snow Removal, Trash, Maintenance Structure, Maintenance Grounds, Management, Insurance, Pool(s)
- HOA fee: $154 monthly
Location
- Region: Fairfax
Financial & listing details
- Price per square foot: $282/sqft
- Tax assessed value: $561,080
- Annual tax amount: $6,500
- Date on market: 4/11/2025
- Listing agreement: Exclusive Right To Sell
- Ownership: Condominium
Price history
| Date | Event | Price |
|---|---|---|
| 5/14/2025 | Sold | $625,000$282/sqft |
Source:  Bright MLS #VAFX2230294 Report a problem Bright MLS #VAFX2230294 Report a problem | ||
| 5/9/2025 | Pending sale | $625,000$282/sqft |
Source: Bright MLS #VAFX2230294 Report a problem | ||
| 4/14/2025 | Contingent | $625,000$282/sqft |
Source: Bright MLS #VAFX2230294 Report a problem | ||
| 4/11/2025 | Listed for sale | $625,000+56.3%$282/sqft |
Source: Bright MLS #VAFX2230294 Report a problem | ||
| 3/4/2014 | Sold | $400,000+1.3%$181/sqft |
Source: Public Record Report a problem | ||
| 2/9/2014 | Pending sale | $395,000$178/sqft |
Source: RE/MAX Executives #FX8266882 Report a problem | ||
| 2/7/2014 | Listed for sale | $395,000-13.8%$178/sqft |
Source: RE/MAX Executives #FX8266882 Report a problem | ||
| 7/20/2006 | Sold | $458,470$207/sqft |
Source: Public Record Report a problem | ||
Public tax history
| Year | Property taxes | Tax assessment |
|---|---|---|
| 2025 | $6,486 +3.8% | $561,080 +4% |
| 2024 | $6,250 +10.9% | $539,500 +8% |
| 2023 | $5,637 +5.6% | $499,540 +7% |
| 2022 | $5,339 | $466,860 +7% |
| 2021 | -- | $436,320 +4% |
| 2020 | $4,965 +2% | $419,540 +2% |
| 2019 | $4,868 +1% | $411,310 +1% |
| 2018 | $4,820 +5% | $407,240 +3% |
| 2017 | $4,590 -1.8% | $395,380 -2% |
| 2016 | $4,674 +9% | $403,450 +5% |
| 2015 | $4,288 +5.2% | $384,240 +5% |
| 2014 | $4,075 | $365,940 +19% |
| 2013 | -- | $307,510 |
| 2012 | -- | $307,510 |
| 2011 | -- | $307,510 -3% |
| 2010 | -- | $317,020 -3.5% |
| 2009 | -- | $328,520 -20% |
| 2008 | -- | $410,650 -3.1% |
| 2007 | -- | $423,800 |
Find assessor info on the county website
Neighborhood: Fair Oaks
Nearby homes
- $505,0003 bd3 ba1.5k sqft4537 Whittemore Pl #1521, Fairfax, VA 22030Sold
- $531,7003 bd3 ba1.5k sqft4533 Whittemore Pl #1531, Fairfax, VA 22030Off Market
- $602,3003 bd2 ba2.2k sqft4531 Whittemore Pl #1542, Fairfax, VA 22030Off Market

- $535,3003 bd2 ba1.5k sqft4529 Whittemore Pl #1541, Fairfax, VA 22030Off Market
- $591,5003 bd2 ba2.2k sqft4535 Whittemore Pl #1532, Fairfax, VA 22030Off Market
- $533,5003 bd2 ba1.5k sqft4541 Whittemore Pl #1511, Fairfax, VA 22030Off Market
- $601,8003 bd3 ba2.2k sqft4539 Whittemore Pl #1522, Fairfax, VA 22030Off Market
- $395,4503 bd3 ba2.2k sqft4531 Whittemore Pl #1542, Fairfax, VA 22030Off Market
Nearby schools
GreatSchools rating
- 6/10Eagle View Elementary SchoolGrades: PK-6Distance: 0.1 mi
- 6/10Johnson Middle SchoolGrades: 7-8Distance: 2.1 mi
- 6/10Fairfax High SchoolGrades: 9-12Distance: 4.3 mi
Schools provided by the listing agent
- District: Fairfax County Public Schools
Source: Bright MLS. This data may not be complete. We recommend contacting the local school district to confirm school assignments for this home.
Get a cash offer in 3 minutes
Find out how much your home could sell for in as little as 3 minutes with a no-obligation cash offer.
Estimated market value
$636,400
Get a cash offer in 3 minutes
Find out how much your home could sell for in as little as 3 minutes with a no-obligation cash offer.
Estimated market value
$636,400
- Virginia
- Fairfax County
- Fairfax
- 22030
- Fair Oaks
- 4543 Whittemore Pl Unit 1512
Nearby cities
Nearby neighborhoods
Nearby zip codes
Other Fairfax Topics
