Skip main navigation
Sold for $729,000
  • Listing Provided by: eXp Realty of Southern California, Inc
    Bought with: REAL ESTATE ONE
    $729,000

    45433 Vista Verde, Temecula, CA 92592

    4beds
    2,668sqft
    Single Family Residence
    Built in 2001
    6,098 Square Feet Lot
    $729,300 Zestimate®
    $273/sqft
    $4,249 Estimated rent

    Home value

    $729,300

    $693,000 - $766,000

    $4,249/mo

    Zestimate® history
    Loading
    Loading...

    Owner options

    List your home for rent

    $4,249/mo

    Rent Zestimate®

    Find your next renter with Zillow Rental Manager. Plus, with online applications, you can quickly screen prospective tenants – for free.

    Learn more

    $4,249/mo

    Rent Zestimate®

    Refinance and save

    $4,654/mo

    Est. payment

    Refinancing to a lower rate could help reduce your monthly payments and save thousands over the life of the loan.

    See today's rates

    $4,654/mo

    Est. payment

    Explore your selling options

    Work with a Zillow partner agent

    Leverage their expertise and Zillow's premium Showcase listings to get your home seen by more buyers.

    Get started

    List with your own agent

    Get your home in front of millions of buyers by listing it on Zillow.

    Learn how to do it

    Sell it yourself

    Take full control of how buyers see your home on Zillow by listing For Sale by Owner (FSBO).

    List your home

    What's special

    Waterfall spaEntertainers paradise backyardSpacious and inviting atmosphereCul-de-sac locationAbundant natural lightBbq islandConvenient upstairs laundry room
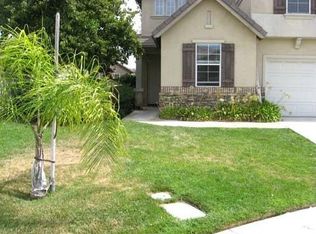
    Beautifully Positioned Residence In The Heart Of Temecula On A Cul-De-Sac Location With One Of The Largest Lots In The Neighborhood With 6058 Sq Ft, 4 Bedrooms, 2.5 Bathrooms And 2,668 Sq Ft Of Living Space Featuring A Entertainers Paradise Backyard With A Waterfall Spa, BBQ Island, Fire Pit, And Covered Patio. A Functional Floor Plan With Ground Floor Bedroom, Living Room, And Family Room With Built-Ins That Open To A Dining Area And Kitchen With Stainless Steel Appliances And Large Pantry. Newer Windows Are Featured Throughout The Home With Tile In The Kitchen And Bathrooms, Carpet In The Bedrooms, And Wood Flooring In Living Spaces. You’ll Enjoy A Spacious And Inviting Atmosphere With Plenty Of Abundant Natural Light. Upstairs Is A Loft Entertainment Area / Office Workspace With Built In Shelving And Storage With Room To Be Also Used As A Secondary Family Room. Primary Suite Features Expansive Bedroom With Dual Sliding Closet Space In Hallway Leading To A Well Appointed Dual Separate Vanity Bathroom With Soaking Tub, Shower, And Private Toilet. Additionally, The Other 2 Upstairs Bedrooms Have Great Space With Ceiling Fans And Closets and A Convenient Upstairs Laundry Room. You Will Appreciate The 2 Car Garage That Has Built-In Storage And Work Bench. Strong Area For Growth As Top Schools Are In The Area Within A Private And Quiet Restful Setting. Must See! $5,000 Seller Credit To Buyer Available Towards Closing Costs/Rate Buy Down. This Home Qualifies For A Special 0% Down Financing Program - TEXT or CALL Listing Agent Now, Before This Home Is Sold!

    Zillow last checked:

    Listing updated:

    Listing Provided by:

    Justin Yee DRE #01904338 949-533-1572,

    eXp Realty of Southern California, Inc

    Bought with:

    JOSE PINEDA, DRE #02195833

    REAL ESTATE ONE

    Source: CRMLS,MLS#: OC26056436MLS LogoOriginating MLS: California Regional MLS

    Facts & features

    Interior

    Bedrooms & bathrooms
    • Bedrooms: 4
    • Bathrooms: 3
    • Full bathrooms: 2
    • 1/2 bathrooms: 1
    • Main level bathrooms: 1
    • Main level bedrooms: 1
    Bedroom
    • Features: Bedroom on Main Level
    Bathroom
    • Features: Bathroom Exhaust Fan, Bathtub, Closet, Dual Sinks, Enclosed Toilet, Linen Closet, Soaking Tub, Separate Shower, Tile Counters, Vanity
    Family room
    • Features: Separate Family Room
    Kitchen
    • Features: Kitchen Island, Kitchen/Family Room Combo, Tile Counters, Walk-In Pantry
    Other
    • Features: Walk-In Closet(s)
    Heating
    • Central
    Cooling
    • Central Air
    Appliances
    • Included: 6 Burner Stove, Built-In Range, Convection Oven, Dishwasher, Electric Oven, Gas Cooktop, Disposal, Microwave, Refrigerator, Range Hood, Water To Refrigerator
    • Laundry: Washer Hookup, Electric Dryer Hookup, Inside, Laundry Room, Upper Level
    Features
    • Breakfast Bar, Built-in Features, Breakfast Area, Ceiling Fan(s), Eat-in Kitchen, In-Law Floorplan, Open Floorplan, Pantry, Recessed Lighting, Storage, Bedroom on Main Level, Loft, Primary Suite, Walk-In Closet(s)
    • Flooring: Carpet, Tile, Wood
    • Doors: Mirrored Closet Door(s), Sliding Doors
    • Windows: Blinds, Insulated Windows, Screens, Shutters
    • Has fireplace: Yes
    • Fireplace features: Family Room
    • Common walls with other units/homes: No Common Walls
    Interior area
    • Total interior livable area: 2,668 sqft

    Property

    Parking
    • Total spaces: 4
    • Parking features: Concrete, Direct Access, Door-Single, Driveway, Driveway Up Slope From Street, Garage Faces Front, Garage
    • Attached garage spaces: 2
    • Uncovered spaces: 2
    Accessibility
    • Accessibility features: Accessible Entrance
    Features
    • Levels: Two
    • Stories: 2
    • Entry location: 1
    • Patio & porch: Rear Porch, Concrete, Covered, Patio
    • Exterior features: Awning(s), Barbecue, Fire Pit
    • Pool features: None
    • Has spa: Yes
    • Spa features: In Ground, Private
    • Fencing: Average Condition,Stucco Wall,Wood
    • Has view: Yes
    • View description: Neighborhood
    Lot
    • Size: 6,098 sqft
    • Features: Back Yard, Cul-De-Sac, Front Yard, Irregular Lot, Lawn, Landscaped, Sloped Up, Yard
    Details
    • Parcel number: 962270031
    • Special conditions: Standard

    Construction

    Type & style
    • Home type: SingleFamily
    • Architectural style: Custom
    • Property subtype: Single Family Residence
    Materials
    • Brick, Concrete, Stucco
    • Foundation: Slab
    • Roof: Tile
    Condition
    • Turnkey
    • New construction: No
    • Year built: 2001

    Utilities & green energy

    • Electric: Standard
    • Sewer: Public Sewer
    • Water: Public
    • Utilities for property: Electricity Connected, Sewer Connected, Water Connected

    Community & neighborhood

    Security
    • Security features: Carbon Monoxide Detector(s), Fire Detection System, Smoke Detector(s)
    Community
    • Community features: Curbs, Suburban, Sidewalks
    Location
    • Region: Temecula

    HOA & financial

    HOA
    • Has HOA: Yes
    • HOA fee: $34 monthly
    • Amenities included: Other
    • Association name: NA

    Other

    Other facts
    • Listing terms: Cash,Cash to New Loan,Conventional,Cal Vet Loan,FHA,Submit,VA Loan
    • Road surface type: Paved

    Price history

    DateEventPrice
    6/18/2026Sold$729,000$273/sqft
    Source: CRMLS #OC26056436 Report a problem
    6/17/2026Pending sale$729,000$273/sqft
    Source: CRMLS #OC26056436 Report a problem
    5/1/2026Contingent$729,000$273/sqft
    Source: CRMLS #OC26056436 Report a problem
    4/14/2026Price change$729,000-2.1%$273/sqft
    Source: CRMLS #OC26056436 Report a problem
    3/15/2026Listed for sale$745,000+165.6%$279/sqft
    Source: CRMLS #OC26056436 Report a problem
    2/20/2009Sold$280,500-18.7%$105/sqft
    Source: Public Record Report a problem
    12/4/2007Sold$345,000-41.2%$129/sqft
    Source: Public Record Report a problem
    9/7/2006Sold$587,000+130.2%$220/sqft
    Source: Public Record Report a problem
    3/30/2001Sold$255,000$96/sqft
    Source: Public Record Report a problem

    Public tax history

    YearProperty taxesTax assessment
    2025$5,784 +1.6%$360,679 +2%
    2024$5,691 +1.1%$353,608 +2%
    2023$5,628 +2.3%$346,675 +2%
    2022$5,501 +2.2%$339,878 +2%
    2021$5,385 +1.5%$333,215 +1%
    2020$5,308 +1.5%$329,800 +2%
    2019$5,229 +2%$323,335 +2%
    2018$5,125 +1.9%$316,996 +2%
    2017$5,029 $310,781 +2%
    2016$5,029 +3.9%$304,688 +1.5%
    2015$4,842 +2.9%$300,114 +2%
    2014$4,706 $294,237 +0.5%
    2013-- $292,909 +2%
    2012-- $287,167 +2%
    2011-- $281,537 +0.8%
    2010-- $279,435 -5.6%
    2009-- $296,000 -26%
    2008-- $400,000 -31.9%
    2007-- $587,000 +99%
    2006-- $294,947 +2%
    2005-- $289,164 +9%
    2003-- $265,302 +2%
    2002-- $260,100 +140.1%
    2001$2,790 $108,324

    Find assessor info on the county website

    Neighborhood: 92592

    Nearby schools

    GreatSchools rating
    Get a cash offer in 3 minutes
    Find out how much your home could sell for in as little as 3 minutes with a no-obligation cash offer.
    Estimated market value
    $729,300
    Get a cash offer in 3 minutes
    Find out how much your home could sell for in as little as 3 minutes with a no-obligation cash offer.
    Estimated market value
    $729,300