Located within the highly acclaimed LAS VIRGENES SCHOOL DISTRICT, this exceptional residence sits in Valley Circle Estates one of Woodland Hills most prestigious communities. Nestled at the end of a peaceful, picturesque cul-de-sac on a premiere street, this beautifully crafted home offers timeless design and elegant living. A rare offering for those who value luxury, comfort, and an active lifestyle, this home is uniquely enhanced by its PRIVATE PICKLEBALL COURT-- a standout feature rarely found in the neighborhood. Beyond the double-door entry, you're welcomed into a grand foyer with soaring ceilings, a sweeping staircase, and exquisite leaded glass windows. Warmth and sophistication flow throughout the interior, enhanced by rich wood doors, windows, and cabinetry. Designed with generous scale and classic architecture, the home features formal living and dining rooms, a chef's kitchen with generous cabinetry, ample counter space & seating, and a sunny breakfast room that opens to a spacious family room with a handsome stone fireplace and wet bar. French doors fill the home with natural light and lead to breathtaking outdoor living spaces.The spacious primary suite is a true private retreat, offering a sitting area with fireplace, a walk-out balcony with serene hillside views, and a luxurious bath with jetted tub, shower, and dual vanities. There are also four additional well-proportioned bedrooms. Step outside to your own resort-style backyard, designed for both entertaining and recreation. In addition to the pickleball and basketball court, enjoy a saltwater lap pool, spa, built-in BBQ center, lush landscaping with cascading waterfalls, and multiple al fresco dining and seating areas. Additional highlights include direct-access three-car garage and a low HOA fee that includes 24-hour security patrol. Conveniently located near Upper Las Virgenes Open Space Preserve ideal for hiking and outdoor adventures, The Village at Westfield Topanga, Warner Center, and The Commons, this home offers a luxurious lifestyle with unparalleled amenities for indoor-outdoor living and year-round activity. Don t miss this rare opportunity to own this special home and experience the best of Southern California living!
Sold for $1,975,000
Listed by: Berkshire Hathaway HomeServices California Properties • Elaine Selko • Contact: 818-400-9667
Bought with: Keller Williams Beverly Hills
$1,975,000
-- --, -- --
5beds
3,366sqft
Single Family Residence
Built in 1988
0.26 Acres Lot
$-- Zestimate®
$587/sqft
$7,947 Estimated rent
Home value
Not available
Estimated sales range
Not available
$7,947/mo
Zestimate® history
Owner options
List your home for rent
$7,947/mo
Rent Zestimate®
Find your next renter with Zillow Rental Manager. Plus, with online applications, you can quickly screen prospective tenants – for free.
$7,947/mo
Rent Zestimate®
Refinance and save
$10,467/mo
Est. payment
Refinancing to a lower rate could help reduce your monthly payments and save thousands over the life of the loan.
$10,467/mo
Est. payment
Explore your selling options
Work with a Zillow partner agent
Leverage their expertise and Zillow's premium Showcase listings to get your home seen by more buyers.
Get startedList with your own agent
Get your home in front of millions of buyers by listing it on Zillow.
Learn how to do itSell it yourself
Take full control of how buyers see your home on Zillow by listing For Sale by Owner (FSBO).
List your homeWhat's special
Zillow last checked:
Listing updated:
Listed by:
Elaine Selko DRE #01019124 818-400-9667,
Berkshire Hathaway HomeServices California Properties,
Warren Selko DRE #01815238 818-370-8300,
Berkshire Hathaway HomeServices California Properties
Bought with:
Austin Chen, DRE #01898306
Keller Williams Beverly Hills
Alexander Katz, DRE #02305250
Keller Williams Beverly Hills
Source: CRMLS,MLS#: SR25145223 Originating MLS: California Regional MLS
Originating MLS: California Regional MLSFacts & features
Interior
Bedrooms & bathrooms
- Bedrooms: 5
- Bathrooms: 4
- Full bathrooms: 3
- 1/2 bathrooms: 1
- Main level bathrooms: 1
- Main level bedrooms: 1
Rooms
- Room types: Bedroom, Family Room, Foyer, Kitchen, Laundry, Living Room, Primary Bathroom, Primary Bedroom, Dining Room
Primary bedroom
- Features: Primary Suite
Bedroom
- Features: Bedroom on Main Level
Bathroom
- Features: Bathtub, Dual Sinks, Enclosed Toilet, Jetted Tub, Separate Shower, Vanity
Kitchen
- Features: Kitchen/Family Room Combo
Heating
- Central
Cooling
- Central Air, Attic Fan
Appliances
- Included: 6 Burner Stove, Convection Oven, Double Oven, Dishwasher, Electric Oven, Freezer, Disposal, Gas Water Heater, Refrigerator, Self Cleaning Oven
- Laundry: Laundry Room
Features
- Wet Bar, Breakfast Bar, Built-in Features, Balcony, Breakfast Area, Ceiling Fan(s), Crown Molding, Cathedral Ceiling(s), Central Vacuum, Separate/Formal Dining Room, Recessed Lighting, Bedroom on Main Level, Entrance Foyer, Primary Suite
- Flooring: Carpet, Wood
- Doors: Double Door Entry, French Doors
- Windows: Casement Window(s), Custom Covering(s), Screens
- Has fireplace: Yes
- Fireplace features: Family Room, Gas, Living Room, Primary Bedroom
- Common walls with other units/homes: No Common Walls
Interior area
- Total interior livable area: 3,366 sqft
Property
Parking
- Total spaces: 3
- Parking features: Direct Access, Garage
- Attached garage spaces: 3
Features
- Levels: Two
- Stories: 2
- Entry location: front
- Patio & porch: Covered, Open, Patio
- Exterior features: Awning(s), Barbecue, Lighting, Rain Gutters, Sport Court
- Has private pool: Yes
- Pool features: Gunite, Heated, In Ground, Lap, Pebble, Private, Salt Water, Waterfall
- Has spa: Yes
- Spa features: Gunite, Heated, In Ground, Private
- Fencing: Block
- Has view: Yes
- View description: Hills, Pool
Lot
- Size: 0.26 Acres
- Features: Back Yard, Cul-De-Sac, Front Yard, Lawn, Sprinkler System, Yard
Details
- Additional structures: Shed(s)
- Parcel number: 2032030028
- Zoning: LARE11
- Special conditions: Standard
- Other equipment: Satellite Dish
Construction
Type & style
- Home type: SingleFamily
- Architectural style: Tudor
- Property subtype: Single Family Residence
Materials
- Brick, Frame, Stucco, Copper Plumbing
- Foundation: Slab
- Roof: Concrete
Condition
- New construction: No
- Year built: 1988
Utilities & green energy
- Sewer: Public Sewer
- Water: Public
Community & HOA
Community
- Features: Biking, Curbs, Hiking, Park, Preserve/Public Land, Street Lights, Sidewalks
- Security: Carbon Monoxide Detector(s), 24 Hour Security, Smoke Detector(s), Security Guard
HOA
- Has HOA: Yes
- Amenities included: Other, Security
- HOA fee: $175 monthly
- HOA name: Valley Circle Estates
- HOA phone: 818-907-6622
Financial & listing details
- Price per square foot: $587/sqft
- Date on market: 7/2/2025
- Cumulative days on market: 30 days
- Listing terms: Cash,Cash to New Loan
- Road surface type: Paved
Price history
| Date | Event | Price |
|---|---|---|
| 8/29/2025 | Sold | $1,975,000$587/sqft |
Source:  CRMLS #SR25145223 Report a problem CRMLS #SR25145223 Report a problem | ||
| 8/21/2025 | Pending sale | $1,975,000$587/sqft |
Source: CRMLS #SR25145223 Report a problem | ||
| 8/1/2025 | Contingent | $1,975,000$587/sqft |
Source: CRMLS #SR25145223 Report a problem | ||
| 7/30/2025 | Price change | $1,975,000-1.2%$587/sqft |
Source: CRMLS #SR25145223 Report a problem | ||
| 7/2/2025 | Listed for sale | $1,999,990$594/sqft |
Source: CRMLS #SR25145223 Report a problem | ||
Public tax history
Tax history is unavailable.
Neighborhood: Woodland Hills
Nearby homes
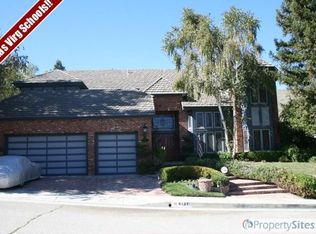
- $1,975,0005 bd4 ba3.5k sqft6137 Paseo La Vis, Woodland Hills, CA 91367Sold
- $1,955,0005 bd4 ba3.5k sqft6145 N Paseo La Vis, Woodland Hills, CA 91367Off Market
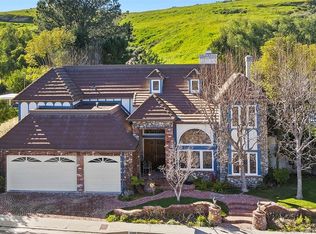
- $1,961,3004 bd3 ba3.3k sqft6129 Paseo La Vis, Woodland Hills, CA 91367Off Market

- $2,550,8005 bd4 ba4.7k sqft6121 Paseo La Vis, Woodland Hills, CA 91367Off Market
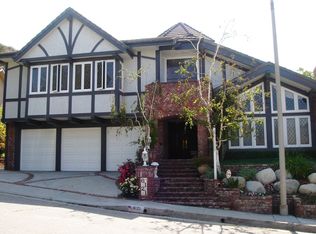
- $2,651,9585 bd5 ba5k sqft6138 Paseo La Vis, Woodland Hills, CA 91367Off Market
- $54,121-- bd-- ba-- sqft6138 Paseo La Vis, Woodland Hills, CA 91367Off Market
- $992,9015 bd4 ba3.8k sqft6151 Paseo La Vis, Woodland Hills, CA 91367Off Market
- $1,613,5004 bd3 ba3.6k sqft6124 Paseo La Vis, Woodland Hills, CA 91367Off Market
Nearby schools
GreatSchools rating
- 7/10Round Meadow Elementary SchoolGrades: K-5Distance: 2.1 mi
- 8/10Alice C. Stelle Middle SchoolGrades: 6-8Distance: 4.3 mi
- 9/10Calabasas High SchoolGrades: 9-12Distance: 3.9 mi
Nearby cities
Nearby neighborhoods
Nearby zip codes
Other Los Angeles Topics
