Discover this charming bungalow in the Central Oak Park neighborhood of St. Pete. This beauty has been updated with modern touches while maintaining it's awesome & original character. Entering the front bonus room, you'll notice all of the natural light that shines in making it a wonderful office, reading room or mini art studio. Upon entry into the living room, it's hard to miss the gorgeously refinished oak hardwood floors flowing through the main areas of home. Don't miss the unique archways that scream character. Lots of light flows in and it gives the perfect blend of warmth with the hardwood floors and freshly painted alabaster walls. Modern light fixture in dining room and modern ceiling fans installed. New abstract tile installed in bathroom as well as tub, toilet, and vanity. Primary bedroom boasts tons of natural light and 2nd bedroom has large walk in closet. The kitchen has been updated with NEW blue and white shaker cabinets and tasteful quartz countertops. NEW natural gas range, fridge, and microwave. Beside the kitchen you'll find the convenient indoor laundry room that leads to the large screened in back patio, perfect for entertaining. Alley access to your large detached garage and driveway/parking pad. Home is NT Zoning so there is the possibility to convert the detached garage to an ADU. Verify with City of St. Petersburg to confirm eligibility. Enjoy peace of mind in high and dry Flood Zone X (NO flood insurance required) along with the NEW roof (2023), A/C 2020, newer Electrical panel, and NEW gas water heater. Don't miss out on this centrally located home that is a 10 minute drive to Downtown St. Pete and Gulfport. Schedule your private viewing today!!
Sold for $303,000
$303,000
4544 3rd Ave S, Saint Petersburg, FL 33711
2beds
948sqft
Single Family Residence
Built in 1942
5,715 Square Feet Lot
$322,200 Zestimate®
$320/sqft
$2,183 Estimated rent
Home value
$322,200
$296,000 - $348,000
$2,183/mo
Zestimate® history
Owner options
List your home for rent
$2,183/mo
Rent Zestimate®
Find your next renter with Zillow Rental Manager. Plus, with online applications, you can quickly screen prospective tenants – for free.
$2,183/mo
Rent Zestimate®
Refinance and save
$2,126/mo
Est. payment
Refinancing to a lower rate could help reduce your monthly payments and save thousands over the life of the loan.
$2,126/mo
Est. payment
Explore your selling options
Work with a Zillow partner agent
Leverage their expertise and Zillow's premium Showcase listings to get your home seen by more buyers.
Get startedList with your own agent
Get your home in front of millions of buyers by listing it on Zillow.
Learn how to do itSell it yourself
Take full control of how buyers see your home on Zillow by listing For Sale by Owner (FSBO).
List your homeWhat's special
Zillow last checked:
Listing updated:
Listed by:
Nicole Poirier 727-278-3348,
STOFEL & ASSOCIATES REALTY 727-350-0373
Bought with:
Jonathan Fultz, 3355897
RE/MAX COLLECTIVE
Source: Stellar MLS,MLS#: U8242755 Originating MLS: Pinellas Suncoast
Originating MLS: Pinellas Suncoast
Facts & features
Interior
Bedrooms & bathrooms
- Bedrooms: 2
- Bathrooms: 1
- Full bathrooms: 1
Rooms
- Room types: Bonus Room, Utility Room
Primary bedroom
- Features: Ceiling Fan(s), Built-in Closet
- Level: First
- Dimensions: 12x12
Bathroom 2
- Features: Storage Closet
- Level: First
- Dimensions: 10x12
Bonus room
- Features: No Closet
- Level: First
- Dimensions: 7x12
Dining room
- Features: No Closet
- Level: First
- Dimensions: 10x12
Kitchen
- Features: Stone Counters
- Level: First
- Dimensions: 8x10
Laundry
- Features: No Closet
- Level: First
- Dimensions: 8x8
Living room
- Features: Ceiling Fan(s), No Closet
- Level: First
- Dimensions: 15x16
Heating
- Central, Natural Gas
Cooling
- Central Air
Appliances
- Included: Gas Water Heater, Microwave, Other, Range, Refrigerator
- Laundry: Gas Dryer Hookup, Inside, Laundry Room, Washer Hookup
Features
- Ceiling Fan(s), Living Room/Dining Room Combo, Primary Bedroom Main Floor, Stone Counters, Thermostat, Walk-In Closet(s)
- Flooring: Luxury Vinyl, Tile, Hardwood
- Windows: Wood Frames
- Has fireplace: No
Interior area
- Total structure area: 1,464
- Total interior livable area: 948 sqft
Property
Parking
- Total spaces: 1
- Parking features: Alley Access, Curb Parking, Driveway, Garage Faces Rear
- Garage spaces: 1
- Has uncovered spaces: Yes
- Details: Garage Dimensions: 10x32
Features
- Levels: One
- Stories: 1
- Patio & porch: Covered, Enclosed, Patio, Porch, Rear Porch, Screened
- Exterior features: Lighting, Sidewalk
- Fencing: Chain Link,Wood
- Has view: Yes
- View description: Trees/Woods
Lot
- Size: 5,715 Square Feet
- Dimensions: 45 x 127
- Features: City Lot, Landscaped, Level, Near Public Transit, Sidewalk
- Residential vegetation: Trees/Landscaped
Details
- Parcel number: 213116352440290060
- Zoning: NT-2
- Special conditions: None
Construction
Type & style
- Home type: SingleFamily
- Architectural style: Bungalow
- Property subtype: Single Family Residence
Materials
- Wood Frame
- Foundation: Block, Crawlspace, Pillar/Post/Pier
- Roof: Shingle
Condition
- Completed
- New construction: No
- Year built: 1942
Utilities & green energy
- Sewer: Public Sewer
- Water: Public
- Utilities for property: BB/HS Internet Available, Cable Available, Electricity Available, Electricity Connected, Natural Gas Available, Natural Gas Connected, Public, Sewer Available, Sewer Connected, Water Available, Water Connected
Community & HOA
Community
- Pet fee: $0 monthly
- Subdivision: HALLS CENTRAL AVE 3
HOA
- Has HOA: No
Location
- Region: Saint Petersburg
Financial & listing details
- Price per square foot: $320/sqft
- Tax assessed value: $182,789
- Annual tax amount: $18
- Date on market: 5/15/2024
- Cumulative days on market: 26 days
- Listing terms: Cash,Conventional,VA Loan
- Ownership: Fee Simple
- Total actual rent: 0
- Electric utility on property: Yes
- Road surface type: Brick
Price history
| Date | Event | Price |
|---|---|---|
| 7/12/2024 | Sold | $303,000+1%$320/sqft |
Source:  Stellar MLS #U8242755 Report a problem Stellar MLS #U8242755 Report a problem | ||
| 6/14/2024 | Pending sale | $300,000$316/sqft |
Source: Stellar MLS #U8242755 Report a problem | ||
| 6/7/2024 | Price change | $300,000-1.6%$316/sqft |
Source: Stellar MLS #U8242755 Report a problem | ||
| 6/3/2024 | Pending sale | $305,000$322/sqft |
Source: Stellar MLS #U8242755 Report a problem | ||
| 5/30/2024 | Price change | $305,000-1.5%$322/sqft |
Source: Stellar MLS #U8242755 Report a problem | ||
| 5/22/2024 | Price change | $309,800-1.7%$327/sqft |
Source: Stellar MLS #U8242755 Report a problem | ||
| 5/15/2024 | Listed for sale | $315,000+600%$332/sqft |
Source: Stellar MLS #U8242755 Report a problem | ||
| 7/3/2000 | Sold | $45,000$47/sqft |
Source: Public Record Report a problem | ||
Public tax history
| Year | Property taxes | Tax assessment |
|---|---|---|
| 2024 | $30 +64.9% | $32,303 +3% |
| 2023 | $18 -72.7% | $31,362 +3% |
| 2022 | $67 +14.5% | $30,449 +3% |
| 2021 | $58 | $29,562 +1.4% |
| 2020 | -- | $29,154 +2.3% |
| 2019 | $44 | $28,499 +1.9% |
| 2018 | $44 +20.2% | $27,968 +2.1% |
| 2017 | $37 +78.4% | $27,393 +2.1% |
| 2016 | $21 +13.1% | $26,830 +0.7% |
| 2015 | $18 +22% | $26,643 +0.8% |
| 2014 | $15 -72.8% | $26,432 -8.5% |
| 2013 | $55 +16.8% | $28,877 +1.7% |
| 2012 | $47 | $28,394 -4.8% |
| 2011 | -- | $29,838 -33.2% |
| 2010 | -- | $44,667 -0.9% |
| 2009 | -- | $45,064 +0.1% |
| 2008 | $421 | $45,019 +3% |
| 2007 | -- | $43,708 -47.4% |
| 2005 | -- | $83,100 +69.2% |
| 2004 | $357 +4.5% | $49,100 -1.4% |
| 2003 | $342 +6.3% | $49,800 +10.9% |
| 2002 | $322 | $44,900 +18.2% |
| 2001 | $322 +68.5% | $38,000 +5.3% |
| 2000 | $191 | $36,100 |
Find assessor info on the county website
Neighborhood: Central Oak Park
Nearby homes
- $280,000-- bd1 ba866 sqft4534 3rd Ave S, Saint Petersburg, FL 33711Sold
- $386,0292 bd1 ba1k sqft4562 3rd Ave S, Saint Petersburg, FL 33711Sold

- $243,9003 bd1 ba899 sqft4526 3rd Ave S, Saint Petersburg, FL 33711Off Market
- $331,7002 bd1 ba752 sqft4518 3rd Ave S, Saint Petersburg, FL 33711Off Market
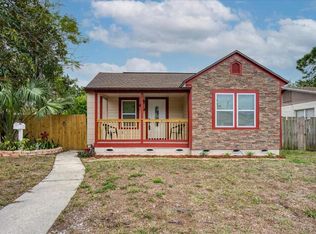
- $233,700-- bd1 ba772 sqft4545 4th Ave S, Saint Petersburg, FL 33711Off Market
- $350,0002 bd2 ba1.1k sqft4555 4th Ave S, Saint Petersburg, FL 33711Sold
- $252,700-- bd2 ba872 sqft4535 4th Ave S, Saint Petersburg, FL 33711Off Market
- $223,700-- bd1 ba1k sqft4529 4th Ave S, Saint Petersburg, FL 33711Off Market
Nearby schools
GreatSchools rating
- 7/10Bear Creek Elementary SchoolGrades: PK-5Distance: 1.3 mi
- 3/10Azalea Middle SchoolGrades: 6-8Distance: 3.6 mi
- 4/10Boca Ciega High SchoolGrades: 9-12Distance: 1 mi
Schools provided by the listing agent
- Elementary: Bear Creek Elementary-PN
- Middle: Azalea Middle-PN
- High: Boca Ciega High-PN
Source: Stellar MLS. This data may not be complete. We recommend contacting the local school district to confirm school assignments for this home.
Get a cash offer in 3 minutes
Find out how much your home could sell for in as little as 3 minutes with a no-obligation cash offer.
Estimated market value
$322,200
Get a cash offer in 3 minutes
Find out how much your home could sell for in as little as 3 minutes with a no-obligation cash offer.
Estimated market value
$322,200
Nearby cities
Nearby neighborhoods
Nearby zip codes
Other Saint Petersburg Topics
- Apartments for Rent in 33711
- Houses for Sale in 33711
- Houses for Rent in 33711
- 33711 Real Estate
- Saint Petersburg Condos
- Houses for Sale in Saint Petersburg
- Newest Listings in Saint Petersburg
- Saint Petersburg Home Values
- Saint Petersburg Real Estate Agents
- Saint Petersburg Refinance
- Saint Petersburg Mortgage Rates
