Skip main navigation
Sold for $1,200,000
  • $1,200,000

    4544 Bayside Dr, Milton, FL 32583

    4beds
    3,749sqft
    Single Family Residence
    Built in 2007
    0.58 Acres Lot
    $1,224,800 Zestimate®
    $320/sqft
    $2,906 Estimated rent

    Home value

    $1,224,800

    $1.11M - $1.34M

    $2,906/mo

    Zestimate® history
    Loading
    Loading...

    Owner options

    List your home for rent

    $2,906/mo

    Rent Zestimate®

    Find your next renter with Zillow Rental Manager. Plus, with online applications, you can quickly screen prospective tenants – for free.

    Learn more

    $2,906/mo

    Rent Zestimate®

    Refinance and save

    $7,896/mo

    Est. payment

    Refinancing to a lower rate could help reduce your monthly payments and save thousands over the life of the loan.

    See today's rates

    $7,896/mo

    Est. payment

    Explore your selling options

    Work with a Zillow partner agent

    Leverage their expertise and Zillow's premium Showcase listings to get your home seen by more buyers.

    Get started

    List with your own agent

    Get your home in front of millions of buyers by listing it on Zillow.

    Learn how to do it

    Sell it yourself

    Take full control of how buyers see your home on Zillow by listing For Sale by Owner (FSBO).

    List your home

    What's special

    Waterfront positionPrivate dockCovered balconyGranite-topped islandFour-car garageDramatic spiral staircaseImperial staircase
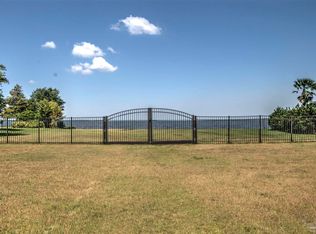

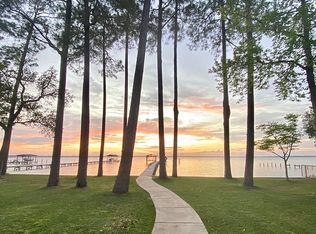
    Salt + Serenity Home commands an unparalleled waterfront position on Escambia Bay, offering sweeping 270° views & the ultimate coastal lifestyle. Set on an elevated, professionally landscaped lot in the exclusive Bayside North Island community, this extraordinary estate combines timeless architectural elegance with modern luxury. Approach via a circular driveway to an imperial staircase leading to a covered balcony and grand entrance framed by classical arches and decorative columns. Inside, soaring hand-painted metal ceilings, rich pine floors, and a dramatic spiral staircase that leads to a bonus crow's nest with stunning views. Large windows & French doors flood the home with natural light while perfectly framing the serene bay vistas. At the heart of the home, chef’s kitchen boasts a granite-topped island, a breakfast bar, a professional-grade gas range with double ovens, stainless steel appliances, and abundant custom cabinetry. The adjoining living areas feature a formal dining room, elegant sitting room, a grand family room with custom banquette, statement fireplace, & expansive water views. An office with bay views offers functional yet stylish workspaces. The primary suite is a true retreat, featuring lofty ceilings, French doors to the bay, and a spa-inspired bath. An additional guest suite with private bathrooms is located on the main level. Upstairs, you will find 2 more bedrooms, a guest bath, and a reading nook. Outdoor living is elevated with expansive covered decks, wrought iron fencing, and lush landscaping—an entertainer’s dream. The ground level offers a four-car garage, workshop, and spacious screened lanai ideal for large events cookouts. The backyard boasts ample room to accommodate a pool (virtually shown) or private dock. Deep-water access makes this property perfect for boating, fishing, and paddleboarding. This isn’t just a home—it’s a legacy, a retreat, and your front-row seat to life on the bay. Schedule your private tour today.

    Zillow last checked:

    Listing updated:

    Listed by:

    Jessica Duncan 850-554-1783,

    Scenic Sotheby's International Realty

    Bought with:

    Karen Socher

    Innerscope Realty

    Source: PAR,MLS#: 671379MLS Logo

    Facts & features

    Interior

    Bedrooms & bathrooms
    • Bedrooms: 4
    • Bathrooms: 3
    • Full bathrooms: 3
    Primary bedroom
    • Level: Second
    • Area: 291.96
    • Dimensions: 19.25 x 15.17
    Bedroom
    • Level: Second
    • Area: 231.6
    • Dimensions: 19.17 x 12.08
    Bedroom 1
    • Level: Third
    • Area: 288
    • Dimensions: 13.5 x 21.33
    Bedroom 2
    • Level: Third
    • Area: 152.63
    • Dimensions: 9.25 x 16.5
    Bedroom 3
    • Level: Third
    • Area: 290.91
    • Dimensions: 13.58 x 21.42
    Bathroom
    • Level: Second
    • Area: 60.57
    • Dimensions: 8.17 x 7.42
    Dining room
    • Level: Second
    • Area: 216.92
    • Dimensions: 19 x 11.42
    Kitchen
    • Level: Second
    • Area: 316.47
    • Dimensions: 19.08 x 16.58
    Heating
    • Multi Units, Central, Fireplace(s)
    Cooling
    • Central Air, Ceiling Fan(s)
    Appliances
    • Included: Tankless Water Heater/Gas, Wine Cooler, Dishwasher, Double Oven, Refrigerator
    • Laundry: Inside, W/D Hookups
    Features
    • Baseboards, Cathedral Ceiling(s), Crown Molding, High Ceilings
    • Flooring: Wood, Tile, Simulated Wood
    • Doors: Storm Door(s)
    • Windows: Storm Window(s), Drapes, Some Drapes, Impact Resistant Windows
    • Has basement: No
    • Has fireplace: Yes
    Interior area
    • Total structure area: 3,749
    • Total interior livable area: 3,749 sqft

    Property

    Parking
    • Total spaces: 4
    • Parking features: 3 Car Garage, 4 or More Car Garage, Circular Driveway, Guest, Oversized, Garage Door Opener
    • Has garage: Yes
    • Has uncovered spaces: Yes
    Features
    • Levels: Three Or More
    • Stories: 3
    • Patio & porch: Covered, Patio, Porch, Screened, Lanai
    • Exterior features: Balcony, Rain Gutters
    • Pool features: None
    • Fencing: Back Yard
    • Has view: Yes
    • View description: Bay, Water
    • Has water view: Yes
    • Water view: Bay, Water
    • Waterfront features: Bay, Waterfront, Rip Rap
    Lot
    • Size: 0.58 Acres
    • Features: Central Access
    Details
    • Parcel number: 321n290228000000110
    • Zoning description: County,Res Single

    Construction

    Type & style
    • Home type: SingleFamily
    • Architectural style: Mediterranean
    • Property subtype: Single Family Residence
    Materials
    • Frame
    • Foundation: Pillar/Post/Pier
    • Roof: Metal
    Condition
    • Resale
    • New construction: No
    • Year built: 2007

    Utilities & green energy

    • Electric: Copper Wiring
    • Sewer: Public Sewer
    • Water: Public
    Green energy
    • Energy efficient items: Insulation, Insulated Walls

    Community & neighborhood

    Security
    • Security features: Smoke Detector(s)
    Location
    • Region: Milton
    • Subdivision: Bayside

    HOA & financial

    HOA
    • Has HOA: Yes
    • HOA fee: $250 annually
    • Services included: Association

    Other

    Other facts
    • Price range: $1.2M - $1.2M
    • Road surface type: Paved

    Price history

    DateEventPrice
    12/30/2025Sold$1,200,000-15%$320/sqft
    Source: PAR #671379 Report a problem
    11/21/2025Pending sale$1,411,000$376/sqft
    Source: ECAOR #986290 Report a problem
    11/21/2025Contingent$1,411,000$376/sqft
    Source: PAR #671379 Report a problem
    9/24/2025Listed for sale$1,411,000+2465.5%$376/sqft
    Source: PAR #671379 Report a problem
    9/23/2014Sold$55,000-24.7%$15/sqft
    Source: Public Record Report a problem
    4/15/2003Sold$73,000$19/sqft
    Source: Public Record Report a problem

    Public tax history

    YearProperty taxesTax assessment
    2024$5,860 +11.3%$441,065 +3%
    2023$5,267 +2.4%$428,218 +3%
    2022$5,143 +12.4%$415,746 +13.7%
    2021$4,575 -0.2%$365,587 +0.8%
    2020$4,582 +2.3%$362,542 +2.3%
    2019$4,480 $354,391 +1.9%
    2018$4,480 +0.9%$347,783 +2.1%
    2017$4,441 $340,630 +2.1%
    2016$4,441 +0.5%$333,624 +0.7%
    2015$4,417 -1.7%$331,305 +0.8%
    2014$4,494 $328,676 +1.5%
    2013-- $323,819 +1.7%
    2012-- $318,406 -3.6%
    2011-- $330,342 +1.5%
    2010-- $325,460 +2.7%
    2009-- $316,904 -9.6%
    2008-- $350,497
    2007-- --
    2006-- --
    2005-- --
    2004-- --
    2003-- --
    2002-- --
    2001-- --
    2000-- --

    Find assessor info on the county website

    Neighborhood: 32583

    Nearby schools

    GreatSchools rating
    Schools provided by the listing agent
    • Elementary: Bennett C Russell
    • Middle: AVALON
    • High: Milton

    Source: PAR. This data may not be complete. We recommend contacting the local school district to confirm school assignments for this home.

    Get pre-qualified for a loan
    At Zillow Home Loans, we can pre-qualify you in as little as 5 minutes with no impact to your credit score.

    An equal housing lender. NMLS #10287.

    Sell for more on Zillow
    Get a Zillow Showcase℠ listing at no additional cost and you could sell for .
    $1,224,800
    2% more
    +$24,496
    With Zillow Showcase(estimated)
    $1,249,296