QUICK MOVE IN AVAILABLE! This home is sporting an elegant Brick & Stone front exterior and open & airy interior with great upgrades. Greet your guests in the artful, octagonal entry with dual doors leading to the Study. Open-concept kitchen offers an island, ALL GAS appliances, exotic Granite countertops, large walk-in pantry, and a buffet at the dining space. The whole common space boasts a raised ceiling & window-lined walls for ample natural light! Well-selected upgrades enhance this already timeless home - wood-look tile floors in common spaces, 3-car garage, stately 8' front door, and a gas stub on the patio so you can fire up your grill in a snap! Spacious Covered back patio overlooks a deep backyard that backs & sides a greenbelt. This premium lot comes with fresh landscaping, stained fencing & sprinkler system. Call or visit Bloomfield at Hulen Trails to learn more about this beauty and take a tour - we're open every day!
Sold
Price Unknown
4544 Blue Mist Dr, Fort Worth, TX 76036
4beds
2,759sqft
Single Family Residence
Built in 2024
6,599 Square Feet Lot
$447,300 Zestimate®
$--/sqft
$2,868 Estimated rent
Home value
$447,300
$425,000 - $470,000
$2,868/mo
Zestimate® history
Owner options
List your home for rent
$2,868/mo
Rent Zestimate®
Find your next renter with Zillow Rental Manager. Plus, with online applications, you can quickly screen prospective tenants – for free.
$2,868/mo
Rent Zestimate®
Refinance and save
$500/mo
Est. payment
Refinancing to a lower rate could help reduce your monthly payments and save thousands over the life of the loan.
$500/mo
Est. payment
Explore your selling options
Work with a Zillow partner agent
Leverage their expertise and Zillow's premium Showcase listings to get your home seen by more buyers.
Get startedList with your own agent
Get your home in front of millions of buyers by listing it on Zillow.
Learn how to do itSell it yourself
Take full control of how buyers see your home on Zillow by listing For Sale by Owner (FSBO).
List your homeWhat's special
Large walk-in pantryWindow-lined wallsRaised ceilingGas stubExotic granite countertopsSpacious covered back patioWood-look tile floors
Zillow last checked:
Listing updated:
Listed by:
Marsha Ashlock 0470768 817-288-5510,
Visions Realty & Investments 817-288-5510
Bought with:
Non-Mls Member
NON MLS
Source: NTREIS,MLS#: 20556353
Facts & features
Interior
Bedrooms & bathrooms
- Bedrooms: 4
- Bathrooms: 3
- Full bathrooms: 3
Primary bedroom
- Features: Dual Sinks, En Suite Bathroom, Garden Tub/Roman Tub, Sitting Area in Primary, Separate Shower, Walk-In Closet(s)
- Level: First
- Dimensions: 17 x 20
Bedroom
- Level: First
- Dimensions: 10 x 10
Bedroom
- Features: Walk-In Closet(s)
- Level: First
- Dimensions: 13 x 10
Bedroom
- Level: Second
- Dimensions: 11 x 10
Breakfast room nook
- Features: Breakfast Bar, Built-in Features, Eat-in Kitchen, Granite Counters, Kitchen Island
- Level: First
- Dimensions: 15 x 9
Game room
- Level: Second
- Dimensions: 14 x 14
Kitchen
- Features: Breakfast Bar, Built-in Features, Eat-in Kitchen, Granite Counters, Kitchen Island, Pantry, Stone Counters, Walk-In Pantry
- Level: First
- Dimensions: 14 x 6
Living room
- Level: First
- Dimensions: 16 x 16
Office
- Level: First
- Dimensions: 13 x 12
Heating
- Central, Natural Gas
Cooling
- Central Air, Ceiling Fan(s), Gas
Appliances
- Included: Dishwasher, Gas Cooktop, Disposal, Gas Oven, Gas Water Heater, Microwave
- Laundry: Washer Hookup, Electric Dryer Hookup, Laundry in Utility Room
Features
- Built-in Features, Double Vanity, Eat-in Kitchen, Granite Counters, High Speed Internet, Kitchen Island, Open Floorplan, Pantry, Cable TV, Vaulted Ceiling(s), Walk-In Closet(s)
- Flooring: Carpet, Tile
- Has basement: No
- Has fireplace: No
Interior area
- Total interior livable area: 2,759 sqft
Property
Parking
- Total spaces: 3
- Parking features: Covered, Direct Access, Driveway, Enclosed, Garage Faces Front, Garage, Garage Door Opener, Oversized
- Attached garage spaces: 3
- Has uncovered spaces: Yes
Features
- Levels: Two
- Stories: 2
- Patio & porch: Front Porch, Patio, Covered
- Exterior features: Private Yard
- Pool features: None
- Fencing: Back Yard,Fenced,Wood
Lot
- Size: 6,599 Square Feet
- Dimensions: 55 x 120
- Features: Greenbelt, Landscaped, Subdivision, Sprinkler System, Few Trees
- Residential vegetation: Grassed
Details
- Parcel number: 42954949
Construction
Type & style
- Home type: SingleFamily
- Architectural style: Traditional,Detached
- Property subtype: Single Family Residence
Materials
- Brick, Rock, Stone
- Foundation: Slab
- Roof: Composition
Condition
- New construction: Yes
- Year built: 2024
Utilities & green energy
- Sewer: Public Sewer
- Water: Public
- Utilities for property: Sewer Available, Water Available, Cable Available
Community & HOA
Community
- Features: Curbs
- Security: Carbon Monoxide Detector(s), Smoke Detector(s)
- Subdivision: Hulen Trails Classic 60
HOA
- Has HOA: Yes
- Services included: All Facilities, Association Management, Maintenance Grounds, Maintenance Structure
- HOA fee: $500 annually
- HOA name: First Service Residential
- HOA phone: 817-953-2733
Location
- Region: Fort Worth
Financial & listing details
- Date on market: 3/9/2024
- Cumulative days on market: 111 days
- Listing terms: Cash,Conventional,FHA,VA Loan
Price history
| Date | Event | Price |
|---|---|---|
| 7/25/2024 | Sold | -- |
Source: NTREIS #20556353 Report a problem | ||
| 6/27/2024 | Pending sale | $492,990$179/sqft |
Source: NTREIS #20556353 Report a problem | ||
| 6/10/2024 | Price change | $492,990-0.4%$179/sqft |
Source: NTREIS #20556353 Report a problem | ||
| 4/10/2024 | Price change | $494,990-0.8%$179/sqft |
Source: NTREIS #20556353 Report a problem | ||
| 3/20/2024 | Price change | $498,990-0.2%$181/sqft |
Source: NTREIS #20556353 Report a problem | ||
| 3/11/2024 | Price change | $499,990-8.6%$181/sqft |
Source: NTREIS #20556353 Report a problem | ||
| 3/9/2024 | Listed for sale | $546,990$198/sqft |
Source:  Bloomfield Homes Report a problem Bloomfield Homes Report a problem | ||
Public tax history
Tax history is unavailable.
Neighborhood: 76036
Nearby homes
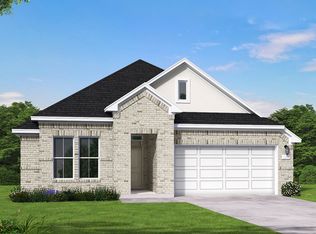
- $464,3084 bd3 ba2.3k sqft4541 Blue Mist Dr, Fort Worth, TX 76036New Construction
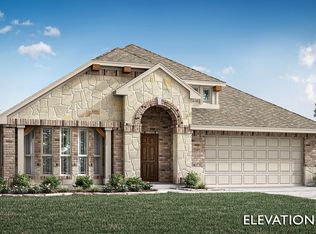
- $424,9904 bd2 ba2.2k sqft4537 Blue Mist Dr, Fort Worth, TX 76036New Construction
- $15,0003 bd1 ba-- sqft10700 Old Cleburne Crowley Rd, Crowley, TX 76036Off Market
- $57,769-- bd-- ba-- sqft10700 Old Cleburne Crowley Rd, Crowley, TX 76036Off Market
- $--4 bd4 ba2.9k sqft4529 Blue Mist Dr, Fort Worth, TX 76036Sold
- $387,600-- bd-- ba2.4k sqft4548 Cooper Point Dr, Crowley, TX 76036Off Market
- $--4 bd3 ba2.3k sqft4544 Copper Point Dr, Crowley, TX 76036Sold
- $46,181-- bd-- ba-- sqft4465 Misty Shadow Dr, Crowley, TX 76036Off Market
Nearby schools
GreatSchools rating
- NACrowley Alternative SchoolGrades: 1-12Distance: 1.2 mi
- 4/10Richard Allie MiddleGrades: 6-8Distance: 1.6 mi
- 3/10Crowley High SchoolGrades: 9-12Distance: 1 mi
Schools provided by the listing agent
- Elementary: Crowley
- Middle: Richard Allie
- High: Crowley
- District: Crowley ISD
Source: NTREIS. This data may not be complete. We recommend contacting the local school district to confirm school assignments for this home.
Get a cash offer in 3 minutes
Find out how much your home could sell for in as little as 3 minutes with a no-obligation cash offer.
Estimated market value
$447,300
Get a cash offer in 3 minutes
Find out how much your home could sell for in as little as 3 minutes with a no-obligation cash offer.
Estimated market value
$447,300
- Texas
- Tarrant County
- Crowley
- 76036
- 4544 Blue Mist Dr
Nearby cities
Nearby neighborhoods
Nearby zip codes
Other Crowley Topics
