One or more photo(s) has been virtually staged. NEW PRICE!!! Situated on a large corner lot, this move-in-ready 2022 home has nice curb appeal, a spacious open floor plan, and attractive finishes throughout! A welcoming porch and landscaping make a wonderful first impression. As you enter the home, you will appreciate the tasteful paint colors, high ceilings, custom built-ins, and stylish plank-style flooring. The dining room leads to a large kitchen, which boasts ample storage, with wood cabinetry, island, and closet pantry, plus granite countertops, Whirlpool stainless steel appliances, and a breakfast bar. Sliding doors in the living room provide great natural light, as well as access to the covered back porch - just waiting for you to enjoy fresh air and relaxation anytime of the year! At the end of the day, you can grab a book from the built-in shelving in the living room, and escape to the primary suite, comprised of a large bedroom, a walk-in closet, and an en-suite bathroom with dual sinks, quartz countertops and a shower. There are two additional bedrooms and a full bathroom with shower/tub on the other side of the home, in addition to an interior laundry room. One of the bedrooms also has custom a built-in desk, perfect for work-from-home duties or after school projects. This home has great storage, and is in excellent condition, with various warranties that will convey at closing. If you are looking for an opportunity to live every day like you are on vacation in Central Florida, you are going to LOVE the amazing amenities in the Riverstone neighborhood in Lakeland, Florida! With two community pools, dog park, playground and walking paths, there is to so much to do, practically right in your very own back yard. The best part? You won't have to wait to build, and also will not waste your time (or money!) doing repairs or renovations - as you can move right in to this newly constructed home, to begin living the good life. Located between Tampa and Orlando, near The Polk Parkway and I4, this location is convenient for anyone who will be commuting and is just a short drive from world class resorts, popular theme parks, award winning beaches and MORE! BE SURE TO ASK ABOUT OPTIONS TO ASSUME THIS MORTGAGE AT A DISCOUNTED INTEREST RATE!!
Sold for $335,000
$335,000
4544 BRECCIA LANE, LAKELAND, FL 33811
3beds
1,852sqft
Single Family Residence
Built in 2022
7,579 Square Feet Lot
$339,400 Zestimate®
$181/sqft
$2,450 Estimated rent
Home value
$339,400
$322,000 - $356,000
$2,450/mo
Zestimate® history
Owner options
List your home for rent
$2,450/mo
Rent Zestimate®
Find your next renter with Zillow Rental Manager. Plus, with online applications, you can quickly screen prospective tenants – for free.
$2,450/mo
Rent Zestimate®
Refinance and save
$2,257/mo
Est. payment
Refinancing to a lower rate could help reduce your monthly payments and save thousands over the life of the loan.
$2,257/mo
Est. payment
Explore your selling options
Work with a Zillow partner agent
Leverage their expertise and Zillow's premium Showcase listings to get your home seen by more buyers.
Get startedList with your own agent
Get your home in front of millions of buyers by listing it on Zillow.
Learn how to do itSell it yourself
Take full control of how buyers see your home on Zillow by listing For Sale by Owner (FSBO).
List your homeWhat's special
Zillow last checked:
Listing updated:
Listed by:
Christine Ehlenbeck 863-617-8544,
KELLER WILLIAMS REALTY SMART 863-577-1234
Bought with:
Melissa Gutentag, 3484784
KELLER WILLIAMS REALTY SMART
Source: Stellar MLS,MLS#: L4941276 Originating MLS: Lakeland
Originating MLS: Lakeland
Facts & features
Interior
Bedrooms & bathrooms
- Bedrooms: 3
- Bathrooms: 2
- Full bathrooms: 2
Primary bedroom
- Level: First
- Dimensions: 17x12
Bedroom 2
- Level: First
- Dimensions: 11x10
Bedroom 3
- Level: First
- Dimensions: 12x11
Dining room
- Level: First
- Dimensions: 17x12
Kitchen
- Level: First
- Dimensions: 16x13
Laundry
- Level: First
- Dimensions: 9x8
Living room
- Level: First
- Dimensions: 23x16
Heating
- Central
Cooling
- Central Air
Appliances
- Included: Dishwasher, Microwave, Range, Refrigerator
- Laundry: Inside, Laundry Room
Features
- Ceiling Fan(s), Eating Space In Kitchen, High Ceilings, Solid Surface Counters, Stone Counters, Walk-In Closet(s)
- Flooring: Carpet, Vinyl
- Doors: Sliding Doors
- Windows: Blinds, Drapes, Rods
- Has fireplace: No
Interior area
- Total structure area: 2,471
- Total interior livable area: 1,852 sqft
Property
Parking
- Total spaces: 2
- Parking features: Garage Door Opener
- Attached garage spaces: 2
- Details: Garage Dimensions: 20x20
Features
- Levels: One
- Stories: 1
- Patio & porch: Covered, Rear Porch
- Exterior features: Irrigation System, Sidewalk
Lot
- Size: 7,579 Square Feet
Details
- Parcel number: 232917141624008040
- Special conditions: None
Construction
Type & style
- Home type: SingleFamily
- Property subtype: Single Family Residence
Materials
- Block, Stucco
- Foundation: Slab
- Roof: Shingle
Condition
- New construction: No
- Year built: 2022
Utilities & green energy
- Sewer: Public Sewer
- Water: Public
- Utilities for property: BB/HS Internet Available, Cable Available, Electricity Connected, Public, Sewer Connected, Street Lights, Underground Utilities, Water Connected
Community & HOA
Community
- Features: Community Mailbox, Dog Park, Playground, Pool, Sidewalks
- Pet fee: $0 monthly
- Subdivision: RIVERSTONE PH 3 & 4
HOA
- Has HOA: Yes
- HOA fee: $15 monthly
- HOA name: Eric Moscow
Location
- Region: Lakeland
Financial & listing details
- Price per square foot: $181/sqft
- Tax assessed value: $276,636
- Annual tax amount: $2,750
- Date on market: 12/13/2023
- Cumulative days on market: 232 days
- Listing terms: Cash,Conventional,FHA,VA Loan
- Ownership: Fee Simple
- Total actual rent: 0
- Electric utility on property: Yes
- Road surface type: Paved
Price history
| Date | Event | Price |
|---|---|---|
| 7/19/2024 | Sold | $335,000-1.4%$181/sqft |
Source:  Stellar MLS #L4941276 Report a problem Stellar MLS #L4941276 Report a problem | ||
| 6/15/2024 | Pending sale | $339,900$184/sqft |
Source: Stellar MLS #L4941276 Report a problem | ||
| 5/9/2024 | Price change | $339,900-2.7%$184/sqft |
Source: Stellar MLS #L4941276 Report a problem | ||
| 4/23/2024 | Price change | $349,500-0.1%$189/sqft |
Source: Stellar MLS #L4941276 Report a problem | ||
| 4/3/2024 | Price change | $349,9000%$189/sqft |
Source: Stellar MLS #L4941276 Report a problem | ||
| 2/7/2024 | Price change | $350,000-2.8%$189/sqft |
Source: Stellar MLS #L4941276 Report a problem | ||
| 1/9/2024 | Price change | $359,900-2.6%$194/sqft |
Source: Stellar MLS #L4941276 Report a problem | ||
| 12/13/2023 | Listed for sale | $369,500$200/sqft |
Source: Stellar MLS #L4941276 Report a problem | ||
| 12/6/2023 | Listing removed | -- |
Source: Stellar MLS #L4940262 Report a problem | ||
| 11/16/2023 | Price change | $369,500-0.1%$200/sqft |
Source: Stellar MLS #L4940262 Report a problem | ||
| 11/7/2023 | Price change | $369,900-3.9%$200/sqft |
Source: Stellar MLS #L4940262 Report a problem | ||
| 10/20/2023 | Listed for sale | $384,900$208/sqft |
Source: Stellar MLS #L4940262 Report a problem | ||
| 12/15/2022 | Sold | $384,900$208/sqft |
Source: Public Record Report a problem | ||
| 11/23/2022 | Pending sale | $384,900$208/sqft |
Source: Stellar MLS #T3379740 Report a problem | ||
| 9/7/2022 | Price change | $384,900-7%$208/sqft |
Source: Stellar MLS #T3379740 Report a problem | ||
| 8/19/2022 | Listed for sale | $413,900$223/sqft |
Source: Stellar MLS #T3379740 Report a problem | ||
| 7/25/2022 | Pending sale | $413,900$223/sqft |
Source: Stellar MLS #T3379740 Report a problem | ||
| 6/22/2022 | Price change | $413,900+3.2%$223/sqft |
Source: Stellar MLS #T3379740 Report a problem | ||
| 6/20/2022 | Listed for sale | $400,900$216/sqft |
Source: Stellar MLS #T3379740 Report a problem | ||
| 6/10/2022 | Pending sale | $400,900$216/sqft |
Source: Stellar MLS #T3379740 Report a problem | ||
| 6/10/2022 | Listed for sale | $400,900$216/sqft |
Source: Stellar MLS #T3379740 Report a problem | ||
| 3/11/2022 | Listing removed | -- |
Source: Stellar MLS #T3357487 Report a problem | ||
| 2/25/2022 | Listed for sale | $400,900$216/sqft |
Source: Stellar MLS #T3357487 Report a problem | ||
Public tax history
| Year | Property taxes | Tax assessment |
|---|---|---|
| 2025 | $4,991 | $276,636 -4% |
| 2024 | -- | $288,227 +3% |
| 2023 | -- | $279,832 +536% |
| 2022 | $808 +6.8% | $44,000 +10% |
| 2021 | $757 | $40,000 |
| 2020 | -- | -- |
Find assessor info on the county website
Neighborhood: 33811
Nearby homes
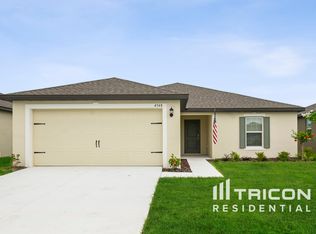
- $321,0003 bd2 ba1.5k sqft4548 Breccia Ln, Lakeland, FL 33811Off Market
- $402,2005 bd3 ba2.2k sqft4529 Breccia Ln, Lakeland, FL 33811Off Market
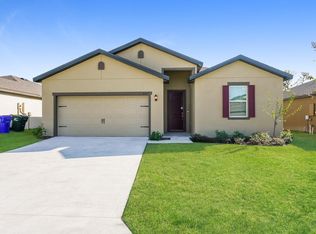
- $356,3005 bd3 ba1.9k sqft4549 Breccia Ln, Lakeland, FL 33811Off Market
- $451,0005 bd3 ba3.1k sqft4525 Breccia Ln, Lakeland, FL 33811Off Market
- $116,7003.89 AcresEwell Rd, Lakeland, FL 33811Off Market
- $439,0005 bd3 ba2.8k sqft4521 Breccia Ln, Lakeland, FL 33811Off Market
- $364,7005 bd3 ba1.9k sqft4513 Breccia Ln, Lakeland, FL 33811Off Market
- $320,0004 bd2 ba1.8k sqft6134 Dolostone Dr, Lakeland, FL 33811Sold
Nearby schools
GreatSchools rating
- 6/10R. Bruce Wagner Elementary SchoolGrades: PK-5Distance: 1.7 mi
- 4/10Southwest Middle SchoolGrades: 6-8Distance: 6 mi
- 5/10George W. Jenkins Senior High SchoolGrades: 9-12Distance: 7 mi
Schools provided by the listing agent
- Elementary: R. Bruce Wagner Elem
- Middle: Southwest Middle School
- High: George Jenkins High
Source: Stellar MLS. This data may not be complete. We recommend contacting the local school district to confirm school assignments for this home.
Get a cash offer in 3 minutes
Find out how much your home could sell for in as little as 3 minutes with a no-obligation cash offer.
Estimated market value
$339,400
Get a cash offer in 3 minutes
Find out how much your home could sell for in as little as 3 minutes with a no-obligation cash offer.
Estimated market value
$339,400
- Florida
- Polk County
- Lakeland
- 33811
- 4544 BRECCIA LANE
Nearby cities
Nearby neighborhoods
Nearby zip codes
Other Lakeland Topics
