History, architecture and an extraordinary setting converge in this one-of-a-kind Ottawa Hills residence. Built by Cavalier in 1977, the stately brick Colonial was inspired by the George Wythe House in Williamsburg, VA—home of Declaration of Independence signer George Wythe. With plans unavailable at the time, the architect traveled to Williamsburg and personally measured the original home to authentically recreate its symmetry and character. Hardwood floors, handsome millwork, built-ins, fireplaces and beautifully proportioned rooms reflect its Colonial inspiration, complemented by the conveniences of modern living. A sweeping Southern-style screened porch, added in 1980, extends across the rear and overlooks the lush, private grounds. The home has a special place in Ottawa Hills history, having hosted elementary students during their Williamsburg studies and appeared on the community House Walk. An exceptional opportunity to own a home with a story as distinctive as its architecture. Beautifully situated on over 1.08+ acres in the Estate Section of Ottawa Hills, surrounded by some of the finest real estate in our region. Soaring 12' ceilings set the tone upon entry throughout the main level. Wide plank oak hardwood floors, custom millwork crown molding and trim, and tremendous custom-built ins throughout the home enhance its function and design. Elegant formal living and dining rooms, expansive family room on the main level w/wet bar, fireplace and access to over 500' screened in-porch built in 1998. Island kitchen w/gas cooktop, double oven, massive pantry, eat in area, and custom wood cabinets. Two half bathrooms on the main level. Spacious primary suite, hardwood floors, fireplace, walk in closet, tiled full bath with step in shower, separate jetted tub, and double vanity. Three additional bedrooms, one with private ensuite arrangement. 2nd floor laundry and walk-up attic space. Fantastic finished lower-level w/wine cellar, full bathroom, separate billiards area + unfinished section for added storage. New Andersen Windows, Furnaces 2013/2017, Air Conditioners 2019/2021.
Sold for $860,000
$860,000
4544 Brookside Rd, Toledo, OH 43615
4beds
3,536sqft
Single Family Residence
Built in 1977
1.08 Acres Lot
$860,100 Zestimate®
$243/sqft
$4,788 Estimated rent
Home value
$860,100
$808,000 - $912,000
$4,788/mo
Zestimate® history
Owner options
List your home for rent
$4,788/mo
Rent Zestimate®
Find your next renter with Zillow Rental Manager. Plus, with online applications, you can quickly screen prospective tenants – for free.
$4,788/mo
Rent Zestimate®
Refinance and save
$6,137/mo
Est. payment
Refinancing to a lower rate could help reduce your monthly payments and save thousands over the life of the loan.
$6,137/mo
Est. payment
Explore your selling options
Work with a Zillow partner agent
Leverage their expertise and Zillow's premium Showcase listings to get your home seen by more buyers.
Get startedList with your own agent
Get your home in front of millions of buyers by listing it on Zillow.
Learn how to do itSell it yourself
Take full control of how buyers see your home on Zillow by listing For Sale by Owner (FSBO).
List your homeWhat's special
Zillow last checked:
Listing updated:
Listed by:
Daniel H Effler 419-537-1113,
Effler Schmitt Co,
David J. Effler 419-509-3216,
Effler Schmitt Co
Bought with:
Daniel H Effler, 2011002374
Effler Schmitt Co
David J. Effler, 0000216675
Effler Schmitt Co
Source: NORIS,MLS#: 10012683
Facts & features
Interior
Bedrooms & bathrooms
- Bedrooms: 4
- Bathrooms: 6
- Full bathrooms: 4
- 1/2 bathrooms: 2
Bedroom 2
- Description: Hardwood Floors, En-Suite
- Features: Crown Molding
- Level: Upper
- Dimensions: 16 x 14
Bedroom 3
- Description: Hardwood Floors
- Features: Crown Molding
- Level: Upper
- Dimensions: 14 x 14
Bedroom 4
- Description: Hardwood Floors
- Features: Crown Molding
- Level: Upper
- Dimensions: 18 x 12
Bedroom 5
- Description: Carpet
- Level: Lower
- Dimensions: 21 x 16
Other
- Description: Hardwood Floors, En-Suite, Walk-In
- Features: Crown Molding
- Level: Upper
- Dimensions: 20 x 23
Dining room
- Description: Hardwood Floors
- Features: Crown Molding, Formal Dining Room
- Level: Main
- Dimensions: 21 x 16
Other
- Description: Hardwood Floors
- Features: Crown Molding
- Level: Main
- Dimensions: 12 x 10
Family room
- Description: Hardwood Floors, Built-Ins
- Features: Crown Molding
- Level: Main
- Dimensions: 20 x 18
Family room
- Description: Carpet, Wine Cellar attached
- Features: Fireplace
- Level: Lower
- Dimensions: 29 x 20
Kitchen
- Description: Hardwood Floors, Eat-In
- Features: Kitchen Island
- Level: Main
- Dimensions: 20 x 18
Laundry
- Description: Hardwood Floors
- Level: Main
- Dimensions: 11 x 8
Living room
- Description: Hardwood Floors
- Features: Crown Molding, Fireplace
- Level: Main
- Dimensions: 21 x 16
Other
- Description: Screened-In Porch
- Level: Main
- Dimensions: 50 x 11
Heating
- Forced Air, Natural Gas
Cooling
- Central Air, Zoned
Appliances
- Included: Dishwasher, Double Oven, Dryer, Gas Cooktop, Refrigerator, Washer, Other
- Laundry: Main Level
Features
- Built-in Features, Crown Molding, Double Vanity, Eat-in Kitchen, Entrance Foyer, Pantry, Primary Bathroom, Storage, Walk-In Closet(s)
- Flooring: Carpet, Tile, Hardwood
- Windows: Window Coverings, Window Treatments
- Basement: Block
- Number of fireplaces: 4
- Fireplace features: Basement, Family Room, Living Room, Master Bedroom
- Common walls with other units/homes: No Common Walls
Interior area
- Total structure area: 3,536
- Total interior livable area: 3,536 sqft
- Finished area below ground: 1,326
Property
Parking
- Total spaces: 2.5
- Parking features: Asphalt, Attached Garage, Circular Driveway, Driveway
- Garage spaces: 2.5
- Has uncovered spaces: Yes
Features
- Patio & porch: Screened Porch, Rear Porch
- Exterior features: Garden, Private Yard
Lot
- Size: 1.08 Acres
- Dimensions: 133 x irregular
- Features: Landscaped
Details
- Parcel number: 8812134
- Zoning: Residential
Construction
Type & style
- Home type: SingleFamily
- Architectural style: Colonial,Early American
- Property subtype: Single Family Residence
Materials
- Brick
- Foundation: Block
- Roof: Shingle
Condition
- New construction: No
- Year built: 1977
Utilities & green energy
- Electric: 200+ Amp Service, Circuit Breakers
- Sewer: Sanitary Sewer
- Water: Public
- Utilities for property: Cable Available, Electricity Connected, Natural Gas Connected, Sewer Connected, Water Connected
Community & HOA
Community
- Security: Security System
- Subdivision: Ottawa Hills
HOA
- Has HOA: No
Location
- Region: Toledo
Financial & listing details
- Price per square foot: $243/sqft
- Tax assessed value: $785,900
- Annual tax amount: $23,779
- Date on market: 9/3/2026
- Listing terms: Cash,Conventional
- Electric utility on property: Yes
Price history
| Date | Event | Price |
|---|---|---|
| 10/27/2026 | Sold | $860,000-4.4%$243/sqft |
Source: NORIS #10012683 Report a problem | ||
| 10/27/2026 | Pending sale | $899,900$254/sqft |
Source: NORIS #10012683 Report a problem | ||
| 10/7/2026 | Contingent | $899,900$254/sqft |
Source: NORIS #10012683 Report a problem | ||
| 9/3/2026 | Listed for sale | $899,900$254/sqft |
Source: NORIS #10012683 Report a problem | ||
Public tax history
| Year | Property taxes | Tax assessment |
|---|---|---|
| 2025 | $23,779 +2.6% | $275,065 |
| 2024 | $23,166 +37.7% | $275,065 +48.7% |
| 2023 | $16,821 -1.2% | $184,940 |
| 2022 | $17,027 -1.3% | $184,940 |
| 2021 | $17,255 -7.1% | $184,940 +3% |
| 2020 | $18,568 +10.1% | $179,480 |
| 2019 | $16,865 +0.3% | $179,480 |
| 2018 | $16,808 -5.1% | $179,480 +1.8% |
| 2017 | $17,705 +0.9% | $176,365 -65% |
| 2016 | $17,542 -0.4% | $503,900 |
| 2015 | $17,610 -31.7% | $503,900 +185.7% |
| 2014 | $25,792 +50% | $176,370 |
| 2013 | $17,194 +10.3% | $176,370 |
| 2012 | $15,595 +7.1% | $176,370 +0.5% |
| 2011 | $14,567 +1.2% | $175,460 |
| 2010 | $14,389 +8.9% | $175,460 |
| 2009 | $13,215 -2.8% | $175,460 -9% |
| 2008 | $13,601 +3.3% | $192,790 |
| 2007 | $13,166 +4.5% | $192,790 |
| 2006 | $12,598 +2.9% | $192,790 +6.2% |
| 2004 | $12,242 +8.2% | $181,550 |
| 2003 | $11,318 +0.8% | $181,550 +6% |
| 2002 | $11,233 +1.1% | $171,260 |
| 2001 | $11,114 -52.8% | $171,260 |
| 2000 | $23,548 | $171,260 |
Find assessor info on the county website
Neighborhood: 43615
Nearby homes
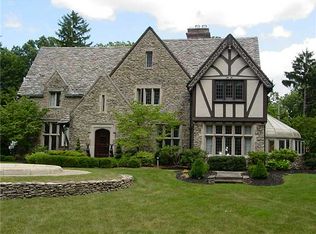
- $1,266,3005 bd6 ba6.6k sqft4540 Brookside Rd, Toledo, OH 43615Off Market
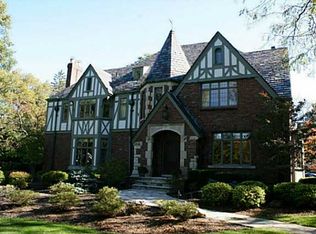
- $1,187,0006 bd7 ba6.1k sqft4550 Brookside Rd, Toledo, OH 43615Off Market
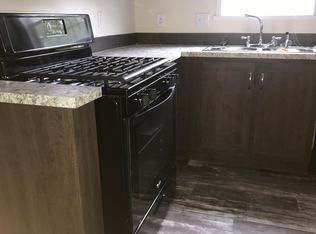
- $--3 bd2 ba1.1k sqft133 Brookside Rd #133, Toledo, OH 43615Off Market
- $766,0005 bd4 ba4.7k sqft4435 Miner Rd, Toledo, OH 43615Off Market
- $1,346,2005 bd6 ba4.6k sqft2841 Westchester Rd, Toledo, OH 43615Off Market
- $1,067,3008 bd6 ba5.8k sqft4545 Brookside Rd, Toledo, OH 43615Off Market
- $944,0006 bd4 ba5.9k sqft4535 Brookside Rd, Toledo, OH 43615Off Market
- $705,0005 bd5 ba6.4k sqft4530 Brookside Rd, Ottawa Hills, OH 43615Sold
Nearby schools
GreatSchools rating
- 8/10Ottawa Hills Elementary SchoolGrades: K-6Distance: 1.2 mi
- 9/10Ottawa Hills High SchoolGrades: 7-12Distance: 1 mi
Schools provided by the listing agent
- Elementary: Ottawa Hills
- High: Ottawa Hills
Source: NORIS. This data may not be complete. We recommend contacting the local school district to confirm school assignments for this home.
Get a cash offer in 3 minutes
Find out how much your home could sell for in as little as 3 minutes with a no-obligation cash offer.
Estimated market value
$860,100
Get a cash offer in 3 minutes
Find out how much your home could sell for in as little as 3 minutes with a no-obligation cash offer.
Estimated market value
$860,100
- Ohio
- Lucas County
- Ottawa Hills
- 43615
- 4544 Brookside Rd
