Welcome to 4544 Bunker Lane, a stunning Colonial in the highly desirable Quail Highlands subdivision of Stow. This exquisite home offers 4 spacious bedrooms and 2.5 bathrooms, all featuring a modern open floor plan adorned with luxury vinyl flooring. The formal living room features bookcases, and the dining room offers a built-in buffet, ideal for entertaining. The family room, open to the kitchen, boasts a cozy gas fireplace perfect for relaxing evenings. Enjoy the convenience of first-floor laundry and the comfort of newer triple-pane windows (2018-2020), an updated HVAC system (2018), and a newer roof (2021). The primary suite is a true retreat, boasting a walk-in closet, a jetted tub, and a separate shower stall. A split staircase between the kitchen and foyer leads to the second floor, where you'll find, the primary bedroom and three additional bedrooms, a hall bath, and a small loft area perfect for a home office or sitting area. Step outside to a beautifully landscaped yard with well-manicured lawns and flower beds, a composite deck with a pergola, a stamped concrete patio, and a fenced yard, perfect for outdoor entertaining. The home's exterior combines the durability of brick and vinyl, while the 2-car garage offers ample space for vehicles and storage. The lower level features a unique "man cave" with industrial-style decor, ideal for an entertainment room or personal retreat. This home seamlessly blends classic charm with modern amenities, making it the perfect place for you to call home. Schedule a viewing today and experience all this home has to offer.
Closed
$452,500
4544 Bunker Ln, Stow, OH 44224
4beds
2,430sqft
Single Family Residence
Built in 1997
0.35 Acres Lot
$474,600 Zestimate®
$186/sqft
$3,152 Estimated rent
Home value
$474,600
$451,000 - $498,000
$3,152/mo
Zestimate® history
Owner options
List your home for rent
$3,152/mo
Rent Zestimate®
Find your next renter with Zillow Rental Manager. Plus, with online applications, you can quickly screen prospective tenants – for free.
$3,152/mo
Rent Zestimate®
Refinance and save
$3,246/mo
Est. payment
Refinancing to a lower rate could help reduce your monthly payments and save thousands over the life of the loan.
$3,246/mo
Est. payment
Explore your selling options
Work with a Zillow partner agent
Leverage their expertise and Zillow's premium Showcase listings to get your home seen by more buyers.
Get startedList with your own agent
Get your home in front of millions of buyers by listing it on Zillow.
Learn how to do itSell it yourself
Take full control of how buyers see your home on Zillow by listing For Sale by Owner (FSBO).
List your homeWhat's special
Zillow last checked:
Listing updated:
Listed by:
Tiffany M Singer tiffanysinger@howardhanna.com216-536-4207,
Howard Hanna
Bought with:
Tyson T Hartzler, 2010001867
Keller Williams Chervenic Rlty
Gregory Sharier, 2022007799
Keller Williams Chervenic Rlty
Source: MLS Now,MLS#: 5054700Originating MLS: Akron Cleveland Association of REALTORS
Facts & features
Interior
Bedrooms & bathrooms
- Bedrooms: 4
- Bathrooms: 3
- Full bathrooms: 2
- 1/2 bathrooms: 1
- Main level bathrooms: 1
Primary bedroom
- Description: Flooring: Carpet
- Level: Second
- Dimensions: 17 x 11
Bedroom
- Description: Flooring: Carpet
- Level: Second
- Dimensions: 12 x 11
Bedroom
- Description: Flooring: Carpet
- Level: Second
- Dimensions: 10 x 10
Bedroom
- Description: Flooring: Carpet
- Level: Second
- Dimensions: 11 x 10
Primary bathroom
- Features: Soaking Tub, Vaulted Ceiling(s)
- Level: Second
Dining room
- Description: Flooring: Luxury Vinyl Tile
- Level: First
- Dimensions: 14 x 11
Eat in kitchen
- Description: Flooring: Luxury Vinyl Tile
- Level: First
- Dimensions: 18 x 14
Entry foyer
- Description: Flooring: Luxury Vinyl Tile
- Level: First
Family room
- Description: Flooring: Luxury Vinyl Tile
- Level: First
- Dimensions: 19 x 14
Game room
- Description: Flooring: Carpet
- Level: Lower
Laundry
- Description: Flooring: Luxury Vinyl Tile
- Level: First
- Dimensions: 9 x 6
Living room
- Description: Flooring: Luxury Vinyl Tile
- Features: Built-in Features
- Level: First
- Dimensions: 14 x 11
Loft
- Description: Flooring: Luxury Vinyl Tile
- Level: Second
- Dimensions: 6 x 6
Heating
- Forced Air
Cooling
- Central Air
Appliances
- Included: Dryer, Dishwasher, Disposal, Microwave, Range, Refrigerator, Washer
Features
- Built-in Features, Entrance Foyer, Eat-in Kitchen, Granite Counters, High Ceilings, Kitchen Island, Open Floorplan, Recessed Lighting, Walk-In Closet(s)
- Windows: ENERGY STAR Qualified Windows, Insulated Windows, Screens, Triple Pane Windows
- Basement: Full,Partially Finished,Storage Space
- Number of fireplaces: 1
- Fireplace features: Gas Log
Interior area
- Total structure area: 2,430
- Total interior livable area: 2,430 sqft
- Finished area above ground: 2,430
Property
Parking
- Parking features: Attached, Garage
- Attached garage spaces: 2
Features
- Levels: Three Or More
- Patio & porch: Covered, Patio, Porch
- Fencing: Back Yard,Wood
Lot
- Size: 0.35 Acres
Details
- Additional structures: Pergola
- Parcel number: 5615187
- Special conditions: Standard
Construction
Type & style
- Home type: SingleFamily
- Architectural style: Colonial
- Property subtype: Single Family Residence
Materials
- Brick, Vinyl Siding
- Roof: Asphalt,Fiberglass
Condition
- Year built: 1997
Utilities & green energy
- Sewer: Public Sewer
- Water: Public
Community & HOA
Community
- Subdivision: Quail Highlands
HOA
- Has HOA: No
Location
- Region: Stow
Financial & listing details
- Price per square foot: $186/sqft
- Tax assessed value: $341,150
- Annual tax amount: $6,711
- Date on market: 7/24/2024
- Cumulative days on market: 4 days
- Listing agreement: Exclusive Right To Sell
Price history
| Date | Event | Price |
|---|---|---|
| 9/16/2024 | Sold | $452,500+5.2%$186/sqft |
Source: Public Record Report a problem | ||
| 7/28/2024 | Pending sale | $430,000$177/sqft |
Source: MLS Now #5054700 Report a problem | ||
| 7/24/2024 | Listed for sale | $430,000+73.4%$177/sqft |
Source: MLS Now #5054700 Report a problem | ||
| 4/29/2016 | Sold | $248,000-2.7%$102/sqft |
Source: MLS Now #3775402 Report a problem | ||
| 3/21/2016 | Pending sale | $254,900$105/sqft |
Source: Howard Hanna - Hudson #3775402 Report a problem | ||
| 1/21/2016 | Listed for sale | $254,900-1.9%$105/sqft |
Source: Howard Hanna - Hudson #3775402 Report a problem | ||
| 12/1/2015 | Listing removed | $259,900$107/sqft |
Source: Howard Hanna - Hudson #3681953 Report a problem | ||
| 7/2/2015 | Price change | $259,900-1.9%$107/sqft |
Source: Howard Hanna - Hudson #3681953 Report a problem | ||
| 6/15/2015 | Price change | $264,900-1.9%$109/sqft |
Source: Howard Hanna - Hudson #3681953 Report a problem | ||
| 5/10/2015 | Price change | $269,900-1.8%$111/sqft |
Source: Howard Hanna - Hudson #3681953 Report a problem | ||
| 2/4/2015 | Listed for sale | $274,900+462.2%$113/sqft |
Source: Howard Hanna - Hudson #3681953 Report a problem | ||
| 12/20/1996 | Sold | $48,900$20/sqft |
Source: Public Record Report a problem | ||
Public tax history
| Year | Property taxes | Tax assessment |
|---|---|---|
| 2025 | $6,817 -1.6% | $119,410 |
| 2024 | $6,931 +3.3% | $119,410 |
| 2023 | $6,711 +7.7% | $119,410 +21.9% |
| 2022 | $6,233 +11.7% | $97,941 |
| 2021 | $5,578 | $97,941 |
| 2020 | -- | $97,941 +8.3% |
| 2019 | $5,415 +1.7% | $90,447 +0% |
| 2018 | $5,326 +22.2% | $90,440 |
| 2017 | $4,360 | $90,440 +12.3% |
| 2016 | $4,360 | $80,530 |
| 2015 | $4,360 -0.1% | $80,530 |
| 2014 | $4,364 -0.1% | $80,530 -0.6% |
| 2013 | $4,366 -0.1% | $81,040 |
| 2012 | $4,371 +1.9% | $81,040 +0% |
| 2011 | $4,289 +5.4% | $81,039 -8.4% |
| 2010 | $4,069 | $88,481 |
| 2009 | -- | $88,481 |
| 2008 | $4,063 +4.2% | $88,481 +2% |
| 2007 | $3,898 -9% | $86,748 |
| 2006 | $4,281 +3.5% | $86,748 |
| 2005 | $4,138 | $86,748 +8.8% |
| 2004 | -- | $79,755 |
| 2003 | $3,873 -3.4% | $79,755 |
| 2002 | $4,009 -30.9% | $79,755 +2.7% |
| 2001 | $5,804 +51.2% | $77,655 |
| 2000 | $3,839 | $77,655 |
Find assessor info on the county website
Neighborhood: 44224
Nearby homes
- $531,7004 bd5 ba3.2k sqft4548 Bunker, Stow, OH 44224Off Market
- $513,2004 bd4 ba3k sqft4552 Bunker Ln, Stow, OH 44224Off Market
- $465,0004 bd4 ba2.7k sqft3249 Berwin Dr, Stow, OH 44224Sold
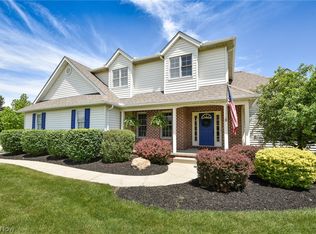
- $494,9004 bd2 ba2.9k sqft3210 Evelynton Pl E, Stow, OH 44224Off Market
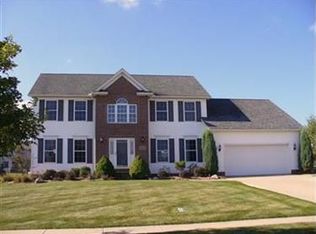
- $436,5004 bd2 ba2.3k sqft4560 Bunker Ln, Stow, OH 44224Off Market
- $468,3004 bd2 ba2.3k sqft3222 Evelynton Pl E, Stow, OH 44224Off Market
- $442,3004 bd2 ba2.5k sqft3200 Evelynton Pl E, Stow, OH 44224Off Market
- $540,4005 bd4 ba2.8k sqft4541 Bunker Ln, Stow, OH 44224Off Market
Nearby schools
GreatSchools rating
- 8/10Echo Hills Elementary SchoolGrades: K-4Distance: 1.7 mi
- 6/10Stow-Munroe Falls High SchoolGrades: 7,9-12Distance: 0.5 mi
- 8/10Kimpton Middle SchoolGrades: 7-8Distance: 2.5 mi
Schools provided by the listing agent
- District: Stow-Munroe Falls CS - 7714
Source: MLS Now. This data may not be complete. We recommend contacting the local school district to confirm school assignments for this home.
Get a cash offer in 3 minutes
Find out how much your home could sell for in as little as 3 minutes with a no-obligation cash offer.
Estimated market value
$474,600
Get a cash offer in 3 minutes
Find out how much your home could sell for in as little as 3 minutes with a no-obligation cash offer.
Estimated market value
$474,600
- Ohio
- Summit County
- Stow
- 44224
- 4544 Bunker Ln
