Secluded within the coveted Carriage Hill community bordering Hope Ranch, a hidden gem awaits. This 3-bed, 2-bath home, comprising 2334 sq ft, exudes elegance. The grand entrance leads to an open-concept living space with cathedral ceilings, hardwood floors, brick fireplace with hearth seating, and expansive windows and sliding glass doors that seamlessly connect the indoors with the patio and lush garden. Ideal for dual living, this home offers a ground-level primary suite with an additional two bedrooms and bath upstairs. Located in the renowned Vieja Valley school area, the property features an attached 2-car garage, three new chandeliers, a new furnace, and A/C. The Carriage Hill PUD community comprises 45 homes and offers a community pool, clubhouse, game room, and more.
Closed
$1,520,000
4544 Carriage Hill Dr, Santa Barbara, CA 93110
3beds
2,334sqft
Townhouse
Built in 1964
3,049 Square Feet Lot
$2,007,300 Zestimate®
$651/sqft
$5,715 Estimated rent
Home value
$2,007,300
$1.77M - $2.29M
$5,715/mo
Zestimate® history
Owner options
List your home for rent
$5,715/mo
Rent Zestimate®
Find your next renter with Zillow Rental Manager. Plus, with online applications, you can quickly screen prospective tenants – for free.
$5,715/mo
Rent Zestimate®
Refinance and save
$9,621/mo
Est. payment
Refinancing to a lower rate could help reduce your monthly payments and save thousands over the life of the loan.
$9,621/mo
Est. payment
Explore your selling options
Work with a Zillow partner agent
Leverage their expertise and Zillow's premium Showcase listings to get your home seen by more buyers.
Get startedList with your own agent
Get your home in front of millions of buyers by listing it on Zillow.
Learn how to do itSell it yourself
Take full control of how buyers see your home on Zillow by listing For Sale by Owner (FSBO).
List your homeWhat's special
Brick fireplaceNew furnaceCommunity poolExpansive windowsHope ranchLush gardenHardwood floors
Zillow last checked:
Listing updated:
Listed by:
Randy Freed & Kellie Clenet 805-895-1799,
Berkshire Hathaway HomeServices California Properties,
Joanne Schoenfeld,
Santa Barbara Living R.E.
Bought with:
Don K Katich, 01321838
Radius Group Commercial R.E.
Source: SBMLS,MLS#: 23-3208
Facts & features
Interior
Bedrooms & bathrooms
- Bedrooms: 3
- Bathrooms: 2
- Full bathrooms: 2
Primary bedroom
- Description: Abundance of storage
- Level: First
- Area: 177.97
- Dimensions: 15.25 x 11.67
Bedroom 2
- Description: Built-in desk looking over the complex
- Level: Second
- Area: 208.49
- Dimensions: 16.25 x 12.83
Bedroom 3
- Level: Second
- Area: 190.94
- Dimensions: 16.25 x 11.75
Breakfast room
- Description: New chandelier
- Level: First
- Area: 80.31
- Dimensions: 9.83 x 8.17
Dining room
- Description: New chandelier
- Level: First
- Area: 180.83
- Dimensions: 15.17 x 11.92
Garage
- Description: Two-car garage with plenty of storage
- Level: First
- Area: 578.5
- Dimensions: 22.25 x 26.00
Kitchen
- Description: Newer gas appliances
- Level: First
- Area: 98.04
- Dimensions: 12.00 x 8.17
Living room
- Description: Cathedral ceilings, hardwood floors,
- Level: First
- Area: 336.32
- Dimensions: 15.17 x 22.17
Heating
- Forced Air
Cooling
- Ceiling Fan(s), Central Air
Appliances
- Included: Refrigerator, Gas Range, Dishwasher, Disposal, Double Oven, Dryer, Gas Cooktop, Rev Osmosis, Washer, Water Softener Owned
- Laundry: Gas Dryer Hookup, In Garage
Features
- Flooring: Carpet, Hardwood, Tile
- Has fireplace: Yes
- Fireplace features: Living Room
Interior area
- Total structure area: 2,334
- Total interior livable area: 2,334 sqft
Property
Parking
- Parking features: Garage
- Has garage: Yes
Accessibility
- Accessibility features: Customized Wheelchair Accessible, Bathroom Fixtures
Features
- Patio & porch: Patio Open, Patio Covered
- Exterior features: Lawn, Drought Tolerant LND
- Fencing: Back Yard
- Has view: Yes
- View description: Mountain(s), Setting, Park/Greenbelt, Trees/Woods
Lot
- Size: 3,049 Square Feet
- Features: Level
- Topography: Level
Details
- Parcel number: 061380002
- Zoning: R-1
Construction
Type & style
- Home type: Townhouse
- Architectural style: Traditional,Townhouse
- Property subtype: Townhouse
Materials
- Stucco
- Foundation: Slab
- Roof: Composition
Condition
- Excellent
- Year built: 1964
Utilities & green energy
- Water: La Cumb Wtr
Community & HOA
Community
- Features: Sidewalks, Street Lights
- Subdivision: 30 - Hope Ranch Annex
HOA
- Has HOA: Yes
- Amenities included: Other, Clubhouse, Pool, Game Room, Greenbelt, Guest Parking
- Services included: Other, Water, Prop Mgmt, Comm Area Maint, Exterior Maint
Location
- Region: Santa Barbara
Financial & listing details
- Price per square foot: $651/sqft
- Tax assessed value: $1,550,400
- Annual tax amount: $17,181
- Date on market: 10/25/2023
- Cumulative days on market: 203 days
- Listing terms: Cash,Ctel
Price history
| Date | Event | Price |
|---|---|---|
| 3/5/2024 | Sold | $1,520,000-1.9%$651/sqft |
Source:  SBMLS #23-3208 Report a problem SBMLS #23-3208 Report a problem | ||
| 2/4/2024 | Pending sale | $1,550,000$664/sqft |
Source: SBMLS #23-3208 Report a problem | ||
| 1/15/2024 | Price change | $1,550,000-7.1%$664/sqft |
Source: SBMLS #23-3208 Report a problem | ||
| 10/25/2023 | Listed for sale | $1,669,000-1.5%$715/sqft |
Source: SBMLS #23-3208 Report a problem | ||
| 10/21/2023 | Listing removed | -- |
Source: SBMLS #23-1819 Report a problem | ||
| 9/8/2023 | Price change | $1,695,000-2.9%$726/sqft |
Source: SBMLS #23-1819 Report a problem | ||
| 8/1/2023 | Listed for sale | $1,745,000$748/sqft |
Source: SBMLS #23-1819 Report a problem | ||
| 7/12/2023 | Pending sale | $1,745,000$748/sqft |
Source: SBMLS #23-1819 Report a problem | ||
| 6/22/2023 | Listed for sale | $1,745,000$748/sqft |
Source: SBMLS #23-1819 Report a problem | ||
Public tax history
| Year | Property taxes | Tax assessment |
|---|---|---|
| 2025 | $17,181 +97.6% | $1,550,400 +103.1% |
| 2024 | $8,694 +1.8% | $763,400 +2% |
| 2023 | $8,541 +1.7% | $748,432 +2% |
| 2022 | $8,401 +3.5% | $733,758 +2% |
| 2021 | $8,114 +1% | $719,372 +1% |
| 2020 | $8,032 +2.9% | $711,997 +2% |
| 2019 | $7,808 +2.1% | $698,037 +2% |
| 2018 | $7,647 +2.8% | $684,351 +2% |
| 2017 | $7,436 +2.8% | $670,934 +2% |
| 2016 | $7,233 +2.3% | $657,780 +1.5% |
| 2015 | $7,072 | $647,900 +2% |
| 2014 | $7,072 | $635,209 +2.5% |
| 2012 | -- | $619,941 +2% |
| 2011 | -- | $607,786 +0.8% |
| 2010 | -- | $603,244 -0.2% |
| 2009 | -- | $604,678 +2% |
| 2008 | -- | $592,823 +2% |
| 2007 | -- | $581,200 +2% |
| 2006 | -- | $569,805 +2% |
| 2005 | -- | $558,633 +3.9% |
| 2003 | -- | $537,643 +2% |
| 2002 | -- | $527,102 +2% |
| 2001 | -- | $516,768 +2% |
| 2000 | -- | $506,636 |
Find assessor info on the county website
Neighborhood: 93110
Nearby homes
- $1,653,8002 bd2 ba1.7k sqft4546 Carriage Hill Dr, Santa Barbara, CA 93110Off Market
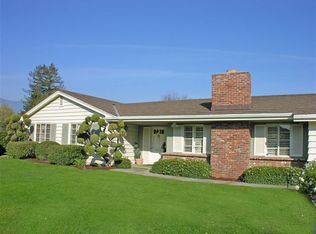
- $1,886,7003 bd2 ba2.3k sqft4542 Carriage Hill Dr, Santa Barbara, CA 93110Off Market
- $1,644,3002 bd2 ba1.7k sqft4540 Carriage Hill Dr, Santa Barbara, CA 93110Off Market

- $1,348,6003 bd2 ba2k sqft4550 Carriage Hill Dr, Santa Barbara, CA 93110Off Market
- $3,005,2003 bd2 ba2.4k sqft4536 Carriage Hill Dr, Santa Barbara, CA 93110Off Market
- $1,706,5002 bd2 ba1.7k sqft4552 Carriage Hill Dr, Santa Barbara, CA 93110Off Market
- $2,265,4004 bd3 ba1.8k sqft4541 Atascadero Dr, Santa Barbara, CA 93110Off Market
- $2,283,8005 bd3 ba1.9k sqft4537 Atascadero Dr, Santa Barbara, CA 93110Off Market
Nearby schools
GreatSchools rating
- 10/10Vieja Valley Elementary SchoolGrades: K-6Distance: 0.5 mi
- 7/10Trivium Charter School VoyageGrades: K-12Distance: 0.4 mi
Schools provided by the listing agent
- Elementary: Vieja Valley
- Middle: LaColina
- High: San Marcos
Source: SBMLS. This data may not be complete. We recommend contacting the local school district to confirm school assignments for this home.


Get pre-qualified for a loan
At Zillow Home Loans, we can pre-qualify you in as little as 5 minutes with no impact to your credit score.An equal housing lender. NMLS #10287.
Sell for more on Zillow
Get a Zillow Showcase℠ listing at no additional cost and you could sell for .
$2,007,300
2% more
+$40,146
With Zillow Showcase(estimated)
$2,047,446
- California
- Santa Barbara County
- Santa Barbara
- 93110
- 4544 Carriage Hill Dr
Nearby cities
Nearby neighborhoods
Nearby zip codes
Other Santa Barbara Topics
