Skip main navigation
Sold for $330,000
  • $330,000

    4544 Castlepoint Dr, Colorado Springs, CO 80917

    2beds
    1,630sqft
    Townhouse
    Built in 1981
    784 Square Feet Lot
    $287,500 Zestimate®
    $202/sqft
    $1,841 Estimated rent

    Home value

    $287,500

    $270,000 - $302,000

    $1,841/mo

    Zestimate® history
    Loading
    Loading...

    Owner options

    List your home for rent

    $1,841/mo

    Rent Zestimate®

    Find your next renter with Zillow Rental Manager. Plus, with online applications, you can quickly screen prospective tenants – for free.

    Learn more

    $1,841/mo

    Rent Zestimate®

    Refinance and save

    $2,123/mo

    Est. payment

    Refinancing to a lower rate could help reduce your monthly payments and save thousands over the life of the loan.

    See today's rates

    $2,123/mo

    Est. payment

    Explore your selling options

    Work with a Zillow partner agent

    Leverage their expertise and Zillow's premium Showcase listings to get your home seen by more buyers.

    Get started

    List with your own agent

    Get your home in front of millions of buyers by listing it on Zillow.

    Learn how to do it

    Sell it yourself

    Take full control of how buyers see your home on Zillow by listing For Sale by Owner (FSBO).

    List your home

    What's special

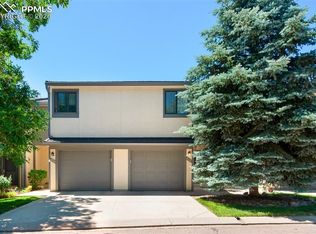
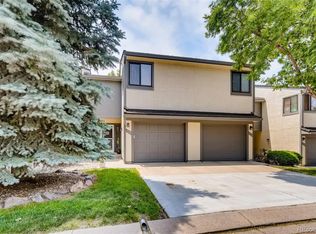
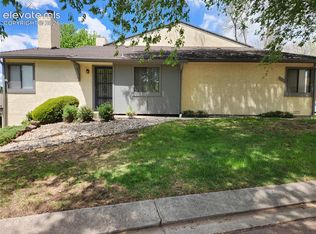
    Brand new energy-efficient windows and sliding glass doors are getting installed throughout this charming 2-bedroom, 2-bathroom townhome is located in a well-maintained community, this home offers incredible mountain views that will captivate you from the moment you step through the door. Step inside to discover a meticulously cared-for space. The open layout creates a seamless flow between the living, dining, and kitchen areas, providing an inviting atmosphere for both relaxation and entertainment. Enjoy the stunning mountain views from your private balcony directly off the dining room. The 2 bedrooms upstairs are generously sized, providing comfortable spaces for relaxation. What sets this townhome apart is the addition of an incredible loft area, adding a new dimension to the living space. The versatile loft can be transformed into a home office or a cozy reading nook. The walkout basement further enhances the flexibility of this home, for additional living space or a recreational haven. Schedule your showing today.

    Zillow last checked:

    Listing updated:

    Listed by:

    Holly Quinn C2EX GRI MRP 719-761-0996,

    The Cutting Edge

    Bought with:

    Tanner Gibson

    The Cutting Edge

    Source: elevateMLS,MLS#: 9343724MLS Logo

    Facts & features

    Interior

    Bedrooms & bathrooms
    • Bedrooms: 2
    • Bathrooms: 2
    • Full bathrooms: 1
    • 1/2 bathrooms: 1
    Basement
    • Area: 500
    Heating
    • Forced Air
    Cooling
    • Ceiling Fan(s), Central Air
    Appliances
    • Included: 220v in Kitchen, Dishwasher, Disposal, Dryer, Microwave, Refrigerator, Self Cleaning Oven, Washer
    • Laundry: Upper Level
    Features
    • Flooring: Carpet, Wood
    • Basement: Partially Finished
    • Common walls with other units/homes: 2+ Common Walls
    Interior area
    • Total structure area: 1,630
    • Total interior livable area: 1,630 sqft
    • Finished area above ground: 1,130
    • Finished area below ground: 500

    Property

    Parking
    • Total spaces: 1
    • Parking features: Attached, Garage Door Opener, Concrete Driveway
    • Attached garage spaces: 1
    Features
    • Levels: Two
    • Stories: 2
    • Patio & porch: Concrete, Wood Deck
    • Has view: Yes
    • View description: Mountain(s), View of Pikes Peak
    Lot
    • Size: 784 Square Feet
    • Features: Hiking Trail, Near Fire Station, Near Hospital, Near Park, Near Public Transit, Near Schools, Near Shopping Center, HOA Required $
    Details
    • Parcel number: 6324306086

    Construction

    Type & style
    • Home type: Townhouse
    • Property subtype: Townhouse
    • Attached to another structure: Yes
    Materials
    • Stucco
    • Foundation: Walk Out
    • Roof: Composite Shingle
    Condition
    • Existing Home
    • New construction: No
    • Year built: 1981

    Utilities & green energy

    • Water: Municipal
    • Utilities for property: Phone Available

    Community & HOA

    HOA
    • Services included: Covenant Enforcement, Lawn, Snow Removal, Trash Removal
    • HOA fee: $220 monthly
    Location
    • Region: Colorado Springs

    Financial & listing details

    • Price per square foot: $202/sqft
    • Tax assessed value: $306,920
    • Annual tax amount: $864
    • Date on market: 5/1/2024
    • Listing terms: Cash,Conventional,FHA,VA Loan

    Price history

    DateEventPrice
    4/29/2024Sold$330,000-2.9%$202/sqft
    Source: elevateMLS #9343724 Report a problem
    3/13/2024Price change$340,000-2.9%$209/sqft
    Source: elevateMLS #9343724 Report a problem
    1/27/2024Listed for sale$350,000+141.4%$215/sqft
    Source: elevateMLS #9343724 Report a problem
    11/26/2014Sold$145,000-3.3%$89/sqft
    Source: Public Record Report a problem
    10/26/2014Listed for sale$150,000+25%$92/sqft
    Source: RE/MAX PROPERTIES, INC #8289836 Report a problem
    6/4/2001Sold$120,000+30.4%$74/sqft
    Source: Public Record Report a problem
    6/9/1998Sold$92,000$56/sqft
    Source: Public Record Report a problem

    Public tax history

    YearProperty taxesTax assessment
    2024$791 -8.5%$20,560
    2023$865 -7.9%$20,560 +33.1%
    2022$938 $15,450 -2.8%
    2021-- $15,900 +22%
    2020$884 +0.5%$13,030
    2019$880 +18%$13,030 +21.4%
    2018$746 -5.3%$10,730
    2017$787 +5.6%$10,730 +1.4%
    2016$746 +21.6%$10,580
    2015$613 -2%$10,580 +1.7%
    2014$626 $10,400
    2013-- --
    2012-- $10,880
    2011$696 $10,880 -7.7%
    2010-- $11,790
    2009-- $11,790 -1.3%
    2008-- $11,940
    2006-- $11,940 +25.2%
    2004-- $9,540
    2003$575 +3.7%$9,540 -5.6%
    2002$554 +4.1%$10,110 +10.1%
    2001$533 $9,180
    Find assessor info on the county website

    Neighborhood: East Colorado Springs

    Nearby schools

    GreatSchools rating
    Schools provided by the listing agent
    • Elementary: Rudy
    • Middle: Jenkins
    • High: Doherty
    • District: Colorado Springs 11

    Source: elevateMLS. This data may not be complete. We recommend contacting the local school district to confirm school assignments for this home.

    Get a cash offer in 3 minutes
    Find out how much your home could sell for in as little as 3 minutes with a no-obligation cash offer.
    Estimated market value
    $287,500
    Get a cash offer in 3 minutes
    Find out how much your home could sell for in as little as 3 minutes with a no-obligation cash offer.
    Estimated market value
    $287,500