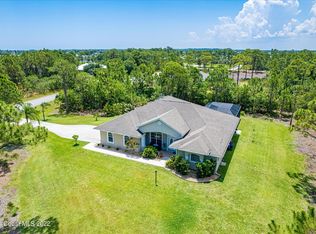
This beautiful custom-built home has over an acre of land. It has concrete block walls & a foam insulated metal roof, impact windows as well as other custom features. Inside you will find a generous great room that is ideal for hosting guests. The large kitchen is a chef's dream with ample counter & storage space and boasts a huge butler's pantry. The adjoining wet bar is perfect for entertaining with a full-sized refrigerator & wine fridge. The backyard has a large outdoor entertainment area with a complete outdoor kitchen, hot tub, fire pit & fenced area for pets. The oversized garages offer parking for up to five cars and/or toys as well as a custom-built work bench, electric charging station and dual attic access. The primary bedroom has a roomy walk-in closet with custom built-ins and adjoining den. The spacious ensuite bath has two separate vanities & storage. The large laundry room has a walk-in closet & sink. This home is designed to be lived in & enjoyed.
Sold for $865,000
$865,000
4544 Celestial Dr, Grant Valkaria, FL 32949
3beds
2,898sqft
Single Family Residence
Built in 2021
1.18 Acres Lot
$907,500 Zestimate®
$298/sqft
$3,513 Estimated rent
Home value
$907,500
$844,000 - $971,000
$3,513/mo
Zestimate® history
Owner options
List your home for rent
$3,513/mo
Rent Zestimate®
Find your next renter with Zillow Rental Manager. Plus, with online applications, you can quickly screen prospective tenants – for free.
$3,513/mo
Rent Zestimate®
Refinance and save
$5,798/mo
Est. payment
Refinancing to a lower rate could help reduce your monthly payments and save thousands over the life of the loan.
$5,798/mo
Est. payment
Explore your selling options
Work with a Zillow partner agent
Leverage their expertise and Zillow's premium Showcase listings to get your home seen by more buyers.
Get startedList with your own agent
Get your home in front of millions of buyers by listing it on Zillow.
Learn how to do itSell it yourself
Take full control of how buyers see your home on Zillow by listing For Sale by Owner (FSBO).
List your homeWhat's special
Zillow last checked:
Listing updated:
Listed by:
Marc Gingras 772-321-3916,
Coldwell Banker Paradise,
Diana McCarthy 772-584-1247,
Coldwell Banker Paradise
Bought with:
Jason J Bucci, 3045210
CENTURY 21 Baytree Realty
Source: Space Coast AOR,MLS#: 1015808
Facts & features
Interior
Bedrooms & bathrooms
- Bedrooms: 3
- Bathrooms: 3
- Full bathrooms: 2
- 1/2 bathrooms: 1
Primary bedroom
- Level: Main
- Area: 208
- Dimensions: 16.00 x 13.00
Bedroom 1
- Level: Main
- Area: 169
- Dimensions: 13.00 x 13.00
Bedroom 2
- Level: Main
- Area: 169
- Dimensions: 13.00 x 13.00
Primary bathroom
- Level: Main
- Area: 120
- Dimensions: 12.00 x 10.00
Great room
- Level: Main
- Area: 573.5
- Dimensions: 31.00 x 18.50
Kitchen
- Level: Main
- Area: 230
- Dimensions: 23.00 x 10.00
Laundry
- Level: Main
- Area: 189
- Dimensions: 18.00 x 10.50
Office
- Level: Main
- Area: 114
- Dimensions: 12.00 x 9.50
Other
- Description: Pantry
- Level: Main
- Area: 42
- Dimensions: 7.00 x 6.00
Other
- Description: Front Porch
- Level: Main
- Area: 224
- Dimensions: 32.00 x 7.00
Other
- Description: Back Porch
- Level: Main
- Area: 280
- Dimensions: 20.00 x 14.00
Other
- Description: Garage South
- Level: Main
- Area: 506
- Dimensions: 23.00 x 22.00
Other
- Description: Garage North
- Level: Main
- Area: 667
- Dimensions: 29.00 x 23.00
Other
- Description: Golf cart storage
- Level: Main
- Area: 132
- Dimensions: 12.00 x 11.00
Heating
- Central, Electric
Cooling
- Electric
Appliances
- Included: Dishwasher, Disposal, Double Oven, Dryer, Electric Cooktop, Electric Oven, Electric Range, Electric Water Heater, Microwave, Refrigerator, Washer, Water Softener Owned, Wine Cooler
- Laundry: Electric Dryer Hookup, Sink, Washer Hookup
Features
- Butler Pantry, Ceiling Fan(s), Entrance Foyer, Jack and Jill Bath, Kitchen Island, Open Floorplan, Primary Bathroom - Shower No Tub, Split Bedrooms, Walk-In Closet(s), Wet Bar
- Flooring: Tile
- Has fireplace: No
Interior area
- Total interior livable area: 2,898 sqft
Property
Parking
- Total spaces: 5
- Parking features: Attached, Electric Vehicle Charging Station(s), Garage, Garage Door Opener
- Attached garage spaces: 5
Features
- Stories: 1
- Patio & porch: Front Porch, Patio, Rear Porch
- Exterior features: Courtyard, Fire Pit, Outdoor Kitchen, Outdoor Shower, Impact Windows
- Pool features: None
- Has spa: Yes
- Spa features: Above Ground, Heated, Private
- Fencing: Back Yard,Wrought Iron
- Has view: Yes
- View description: Trees/Woods
Lot
- Size: 1.18 Acres
- Features: Cleared, Few Trees, Irregular Lot, Sprinklers In Front, Sprinklers In Rear
Details
- Additional structures: Gazebo, Outdoor Kitchen, Shed(s)
- Additional parcels included: 3009403
- Parcel number: 3038047900000.00031.00
- Zoning description: Residential
- Special conditions: Standard
Construction
Type & style
- Home type: SingleFamily
- Architectural style: Contemporary
- Property subtype: Single Family Residence
Materials
- Block, Stone Veneer, Stucco
- Roof: Metal
Condition
- New construction: No
- Year built: 2021
Utilities & green energy
- Electric: 200+ Amp Service, Whole House Generator
- Sewer: Septic Tank
- Water: Private, Well
- Utilities for property: Cable Connected, Electricity Connected, Sewer Not Available, Water Not Available
Community & HOA
Community
- Security: Smoke Detector(s)
- Subdivision: Riverview Estates
HOA
- Has HOA: Yes
- Amenities included: None
- HOA fee: $75 annually
- HOA name: Riverview Terrace Estates
Location
- Region: Grant Valkaria
Financial & listing details
- Price per square foot: $298/sqft
- Tax assessed value: $737,150
- Annual tax amount: $6,966
- Date on market: 6/8/2024
- Listing terms: Cash,Conventional,FHA,VA Loan
- Road surface type: Asphalt
Price history
| Date | Event | Price |
|---|---|---|
| 8/22/2024 | Sold | $865,000-2.7%$298/sqft |
Source: Space Coast AOR #1015808 Report a problem | ||
| 7/1/2024 | Pending sale | $889,000$307/sqft |
Source:  Realtor Association of Indian River County #278782 Report a problem Realtor Association of Indian River County #278782 Report a problem | ||
| 6/27/2024 | Price change | $889,000-1.1%$307/sqft |
Source: Realtor Association of Indian River County #278782 Report a problem | ||
| 6/8/2024 | Listed for sale | $899,000+1734.7%$310/sqft |
Source: Space Coast AOR #1015808 Report a problem | ||
| 10/4/2019 | Sold | $49,000-18.3%$17/sqft |
Source: Space Coast AOR #840913 Report a problem | ||
| 9/8/2019 | Pending sale | $60,000$21/sqft |
Source: Coldwell Banker Residential Real Estate - Palm Bay #840913 Report a problem | ||
| 3/29/2019 | Listed for sale | $60,000-14.3%$21/sqft |
Source: Coldwell Banker Residential Real Estate - Palm Bay #840913 Report a problem | ||
| 7/3/2017 | Listing removed | $70,000$24/sqft |
Source: RE/MAX Properties #RX-10261491 Report a problem | ||
| 3/15/2017 | Price change | $70,000-22.2%$24/sqft |
Source: RE/MAX Properties #RX-10261491 Report a problem | ||
| 11/28/2016 | Price change | $90,000-10%$31/sqft |
Source: RE/MAX Properties #RX-10261491 Report a problem | ||
| 11/21/2016 | Price change | $100,000-13%$35/sqft |
Source: RE/MAX Properties #RX-10261491 Report a problem | ||
| 8/23/2016 | Listed for sale | $115,000+138.1%$40/sqft |
Source: RE/MAX Properties #RX-10261491 Report a problem | ||
| 2/6/2004 | Sold | $48,300$17/sqft |
Source: Public Record Report a problem | ||
Public tax history
| Year | Property taxes | Tax assessment |
|---|---|---|
| 2025 | $8,420 +6.7% | $582,780 +3.3% |
| 2024 | $7,889 +13.2% | $564,250 +15% |
| 2023 | $6,967 +7.2% | $490,580 +3% |
| 2022 | $6,497 +604% | $476,300 +935.4% |
| 2021 | $923 +63.4% | $46,000 +17.9% |
| 2020 | $565 +12.1% | $39,000 +11.4% |
| 2019 | $504 | $35,000 +16.7% |
| 2018 | $504 +10.1% | $30,000 +300% |
| 2017 | $458 -3.7% | $7,500 -75% |
| 2016 | $475 +0.6% | $30,000 +20% |
| 2015 | $472 +9.7% | $25,000 |
| 2014 | $431 | $25,000 |
| 2013 | -- | $25,000 |
| 2012 | $457 -0.1% | $25,000 |
| 2011 | $457 -39.9% | $25,000 -44.4% |
| 2010 | $760 -47.1% | $45,000 -50% |
| 2009 | $1,438 -11.7% | $90,000 -14.3% |
| 2008 | $1,628 +1.5% | $105,000 |
| 2007 | $1,605 +91.5% | $105,000 +121.1% |
| 2005 | $838 +27.5% | $47,500 +35.7% |
| 2004 | $657 +4.5% | $35,000 +9.4% |
| 2003 | $629 +767.4% | $32,000 +767.2% |
| 2002 | $73 +0.4% | $3,690 |
| 2001 | $72 +3.6% | $3,690 |
| 2000 | $70 | $3,690 |
Find assessor info on the county website
Neighborhood: 32949
Nearby homes
- $977,700-- bd-- ba2.9k sqft4540 Celestial Dr, Grant Valkaria, FL 32949Off Market
- $30,0001.07 Acres4548 Celestial Dr, Grant Valkaria, FL 32949Off Market

- $691,0003 bd2 ba2.3k sqft4545 Celestial Dr, Grant Valkaria, FL 32949Off Market
- $567,7003 bd2 ba2.3k sqft4545 Celestial Dr, Grant, FL 32949Off Market
- $605,6003 bd2 ba1.9k sqft6865 Indian River Blvd, Grant Valkaria, FL 32949Off Market
- $639,800-- bd-- ba1.9k sqft6895 Indian River Blvd, Grant Valkaria, FL 32949Off Market
- $640,3001.02 Acres4553 Celestial Dr, Grant Valkaria, FL 32949Off Market
- $616,0003 bd2 ba2.1k sqft4552 Celestial Dr, Grant Valkaria, FL 32949Off Market
Nearby schools
GreatSchools rating
- 5/10Sunrise Elementary SchoolGrades: PK-6Distance: 6 mi
- 3/10Stone Magnet Middle SchoolGrades: 7-8Distance: 12.3 mi
- 3/10Bayside High SchoolGrades: 9-12Distance: 9.8 mi
Schools provided by the listing agent
- Elementary: Sunrise
- Middle: Stone
- High: Bayside
Source: Space Coast AOR. This data may not be complete. We recommend contacting the local school district to confirm school assignments for this home.
Get a cash offer in 3 minutes
Find out how much your home could sell for in as little as 3 minutes with a no-obligation cash offer.
Estimated market value
$907,500
Get a cash offer in 3 minutes
Find out how much your home could sell for in as little as 3 minutes with a no-obligation cash offer.
Estimated market value
$907,500
- Florida
- Brevard County
- Grant-Valkaria
- 32949
- 4544 Celestial Dr
Nearby cities
Nearby zip codes
Other Grant-Valkaria Topics
