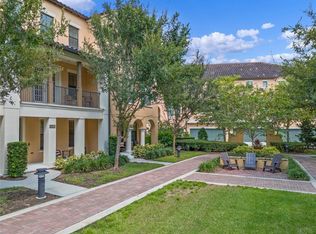
From brick courtyard & porch, enter foyer on 24x12" tile throughout 1st Floor including Study/Family room & under staircase mud room with built-in seat & organizer shelving * Family room has abundant natural light, built-in bookcase & could be 4th bedroom with 3rd full bath * Craftsman Staircase with oak treads, spindles & oak handrail leads to 2nd floor open concept living area * David Weekly Milano (end unit) with lots of natural light * Great Room approximately 28x20' with Hickory plank flooring * 15x13 kitchen separates living & dining areas * Large center island with single basin undermount sink, pendant lighting & continuous countertop for ample seating * 42" uppers & stainless steel GE appliances including built-in micro, oven/range, dishwasher & French door refrigerator * Main living area also includes: 1/2 bath, Butler's pantry & 2nd floor balcony overlooking alleyways * 2nd staircase leads to 3rd level * Spacious Master bedroom with trey ceiling, crown molding, recessed lighting, walk-in closet & master bath with double vanity, private water closet & spacious floor-to-ceiling shower * 2 guest bedrooms with Jack & Jill bath * Utility closet with Washer & Dryer complete the 3rd floor * Craftsman trim package throughout includes high base boards, door casings & sills * Baldwin Park Recreational amenities include Swimming Pools, Community/Fitness center, playgrounds & parks. Dues for City homes & Baldwin Park - HOAs approximately $343/month * Please take the virtual tour for additional information
This property is not currently displayed as for sale or rent on Zillow. This may be different from what's on other websites or public sources.