Skip main navigation
Off market
  • $872,300

    4544 Claire Rose Ct, Mount Dora, FL 32757

    5beds
    3,604sqft
    SingleFamily
    Built in 2017
    1.01 Acres Lot
    $872,300 Zestimate®
    $242/sqft
    $4,693 Estimated rent

    Home value

    $872,300

    $820,000 - $933,000

    $4,693/mo

    Zestimate® history
    Loading
    Loading...

    Owner options

    List your home for rent

    $4,693/mo

    Rent Zestimate®

    Find your next renter with Zillow Rental Manager. Plus, with online applications, you can quickly screen prospective tenants – for free.

    Learn more

    $4,693/mo

    Rent Zestimate®

    Refinance and save

    $6,239/mo

    Est. payment

    Refinancing to a lower rate could help reduce your monthly payments and save thousands over the life of the loan.

    See today's rates

    $6,239/mo

    Est. payment

    Explore your selling options

    Work with a Zillow partner agent

    Leverage their expertise and Zillow's premium Showcase listings to get your home seen by more buyers.

    Get started

    List with your own agent

    Get your home in front of millions of buyers by listing it on Zillow.

    Learn how to do it

    Sell it yourself

    Take full control of how buyers see your home on Zillow by listing For Sale by Owner (FSBO).

    List your home

    What's special

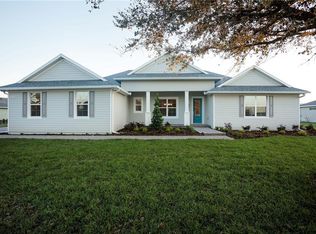
    REDUCED $20,000. Builder to PAY $6,500 in buyers FLEX/CLOSING COSTS when contracted before AUGUST 1st, 2018. This brand new home completed, February of 2018. Enjoy life on a quiet street in beautiful Dora Estates, 10 minutes from quaint, historical Mount Dora and the Trimble Park boat ramp. Situated 15 minutes from S.R. 429, the gateway to Orlando and the attractions. This TRADITIONAL style, spacious home has 3604 S.F. living area/4731 S.F. "under roof" home built by award winning R.L. Gordon. A 'pavered" drive leads to a 3-car garage. The great room, master bedroom and bath #3 all open to a spacious, screened lanai with a lovely, ceramic tile floor. This highly insulated home includes double-paned windows and an alarm system. The open floor plan includes 5 bedrooms, 4 baths and a split floor plan with top of the line wood flooring, carpet and ceramic tile. This designed to be lived in, gourmet kitchen showcases 42" cabinets with a large eat-at bar, gorgeous granite, central island and top of the line appliances. The luxurious master suite includes oversize his & her closets, a huge walk-in shower and double vanities with a granite top. The walk-in pantry and all closets feature wood shelving.

    This property is off market, which means it's not currently listed for sale or rent on Zillow. This may be different from what's available on other websites or public sources.
    Facts & features

    Interior

    Bedrooms & bathrooms
    • Bedrooms: 5
    • Bathrooms: 4
    • Full bathrooms: 4
    Cooling
    • Central
    Appliances
    • Included: Dishwasher, Trash compactor
    • Laundry: Inside
    Features
    • Ceiling Fans(s), Master Bedroom Downstairs, Split Bedroom, Crown Molding, Walk-In Closet(s), Unfurnished, Kitchen/Family Room Combo, Stone Counters, Tray Ceiling(s)
    • Flooring: Tile, Carpet, Hardwood
    Interior area
    • Structure area source: Builder
    • Total interior livable area: 3,604 sqft

    Property

    Parking
    • Parking features: Garage - Attached
    Features
    • Levels: One
    • Patio & porch: Enclosed, Screened
    • Exterior features: Stone, Stucco
    Lot
    • Size: 1.01 Acres
    • Features: In County, Street Dead-End
    Details
    • Parcel number: 272018162100160
    • Zoning: R-CE

    Construction

    Type & style
    • Home type: SingleFamily
    • Architectural style: Custom, Traditional
    Materials
    • masonry
    Condition
    • Completed
    • Year built: 2017
    Details
    • Builder name: R.L. Gordon & Co. Inc.

    Utilities & green energy

    • Utilities for property: Cable Available, Underground Utilities

    Community & HOA

    Community
    • Security: Smoke Detector(s)
    HOA
    • Has HOA: Yes
    • Services included: Maintenance Grounds, Electricity
    • HOA fee: $58 monthly
    Location
    • Region: Mount Dora

    Financial & listing details

    • Price per square foot: $242/sqft
    • Tax assessed value: $777,288
    • Annual tax amount: $6,798

    Price history

    DateEventPrice
    9/28/2018Sold$495,000-6.6%$137/sqft
    Source: Public Record Report a problem
    7/1/2018Price change$529,900-3.6%$147/sqft
    Source: HEART OF FLORIDA REAL ESTATE #O5550714 Report a problem
    12/6/2017Listed for sale$549,900$153/sqft
    Source: HEART OF FLORIDA REAL ESTATE #O5550714 Report a problem

    Public tax history

    YearProperty taxesTax assessment
    2024$6,798 +15%$419,427 +10.7%
    2023$5,910 +4%$379,055 +3%
    2022$5,680 +0.3%$368,015 +3%
    2021$5,663 +2.2%$357,296 +1.9%
    2020$5,541 +1.5%$350,469 +2.3%
    2019$5,460 +323.8%$342,589 +1032.5%
    2018$1,288 $30,250 -56.8%
    2017$1,288 +20.4%$70,000 +180%
    2016$1,070 +52.8%$25,000
    2015$700 +0.6%$25,000
    2014$696 -41.8%$25,000 -52.3%
    2013$1,196 -2.2%$52,386
    2012$1,223 -3%$52,386 -5%
    2011$1,261 -1%$55,143 -5%
    2010$1,274 $58,045 -34.7%
    2009-- $88,904 -28%
    2008$2,310 -5.9%$123,477 -6.9%
    2007$2,454 +242%$132,600 +231.5%
    2006$717 $40,000
    Find assessor info on the county website

    Neighborhood: 32757

    Nearby schools

    GreatSchools rating
    Schools provided by the listing agent
    • Elementary: Zellwood Elem
    • Middle: Wolf Lake Middle
    • High: Apopka High

    Source: The MLS. This data may not be complete. We recommend contacting the local school district to confirm school assignments for this home.

    Get a cash offer in 3 minutes
    Find out how much your home could sell for in as little as 3 minutes with a no-obligation cash offer.
    Estimated market value
    $872,300
    Get a cash offer in 3 minutes
    Find out how much your home could sell for in as little as 3 minutes with a no-obligation cash offer.
    Estimated market value
    $872,300