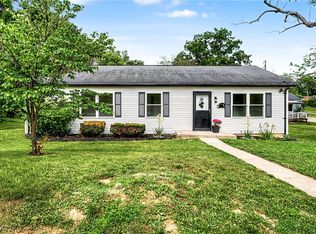
Welcome to this bi-level home offering 3 bedrooms, 2.5 bathrooms, and approximately 1,796 square feet of thoughtfully designed living space. Step through the entry door and up into a bright, open main level where modern finishes set the tone. The kitchen is the heart of the home, featuring white cabinetry, a spacious center island, stainless steel appliances including a French door refrigerator, smooth-top range, and built-in microwave, plus stylish pendant and chandelier lighting that creates an inviting atmosphere. The open-concept layout seamlessly connects the kitchen to generous living and dining areas, perfect for entertaining or everyday living. The main level is home to three comfortable bedrooms with ample natural light, including a master suite with its own private en suite bath. A second full bathroom is also located on this level. Downstairs, the lower level offers a spacious recreation room with sliding door access to the private, fully fenced backyard—an ideal spot for outdoor relaxation and gatherings—plus a convenient half bath. Additional highlights include a 2-car attached garage providing convenient parking and storage. With a little work and imagination this home has the potential to be something special. *Virtually staged for possibilities*
Pending
$159,000
4544 College View Dr, Dayton, OH 45417
3beds
1,796sqft
:
Get pre-qualified$1,230/mo
Single Family Residence
Built in 1968
9,901 Square Feet Lot
$158,800 Zestimate®
$89/sqft
$-- HOA
What's special
Modern finishesOpen-concept layoutSmooth-top rangeBright open main levelFrench door refrigeratorStainless steel appliancesWhite cabinetry
- 22 days |
- 1,307 |
- 98 |
Zillow last checked:
Listing updated:
Listed by:
Darenee Terry (937)203-8180,
CENTURY 21 The Gene Group
Source: DABR MLS,MLS#: 963144 Originating MLS: Dayton Area Board of REALTORS
Originating MLS: Dayton Area Board of REALTORSFacts & features
Interior
Bedrooms & bathrooms
- Bedrooms: 3
- Bathrooms: 3
- Full bathrooms: 2
- 1/2 bathrooms: 1
- Main level bathrooms: 3
Primary bedroom
- Level: Main
- Dimensions: 13 x 12
Bedroom
- Level: Main
- Dimensions: 10 x 12
Bedroom
- Level: Main
- Dimensions: 9 x 10
Dining room
- Level: Main
- Dimensions: 9 x 12
Kitchen
- Level: Main
- Dimensions: 12 x 12
Laundry
- Level: Main
- Dimensions: 9 x 5
Living room
- Level: Main
- Dimensions: 14 x 12
Living room
- Level: Lower
- Dimensions: 23 x 14
Heating
- Natural Gas
Cooling
- Central Air
Appliances
- Included: Dishwasher, Microwave, Range, Refrigerator
Features
- Basement: Full,Partially Finished
Interior area
- Total structure area: 1,796
- Total interior livable area: 1,796 sqft
Video & virtual tour
Property
Parking
- Total spaces: 2
- Parking features: Attached, Garage, Two Car Garage
- Attached garage spaces: 2
Features
- Levels: Multi/Split
Lot
- Size: 9,901 Square Feet
- Dimensions: 70 x 125 x 125 x 70
Details
- Parcel number: R72169110009
- Zoning: Residential
- Zoning description: Residential
Construction
Type & style
- Home type: SingleFamily
- Architectural style: Bi-Level
- Property subtype: Single Family Residence
Materials
- Frame
Condition
- Year built: 1968
Utilities & green energy
- Water: Public
- Utilities for property: Natural Gas Available, Sewer Available, Water Available
Community & HOA
Community
- Subdivision: City/Dayton Rev
HOA
- Has HOA: No
Location
- Region: Dayton
Financial & listing details
- Price per square foot: $89/sqft
- Tax assessed value: $73,690
- Annual tax amount: $1,490
- Date on market: 7/2/2026
- Listing terms: Conventional,FHA,VA Loan
Estimated market value
$158,800
$151,000 - $167,000
$1,679/mo
Price history
| Date | Event | Price |
|---|---|---|
| 7/16/2026 | Pending sale | $159,000$89/sqft |
Source:  DABR MLS #963144 Report a problem DABR MLS #963144 Report a problem | ||
| 7/2/2026 | Listed for sale | $159,000$89/sqft |
Source: DABR MLS #963144 Report a problem | ||
Public tax history
| Year | Property taxes | Tax assessment |
|---|---|---|
| 2025 | $1,490 -0.2% | $25,790 |
| 2024 | $1,493 +2.7% | $25,790 |
| 2023 | $1,454 -12.5% | $25,790 +13% |
| 2022 | $1,661 +0.5% | $22,830 |
| 2021 | $1,652 +0% | $22,830 |
| 2020 | $1,652 -55.3% | $22,830 +1.6% |
| 2019 | $3,698 +104.9% | $22,460 |
| 2018 | $1,804 +0.8% | $22,460 |
| 2017 | $1,790 +0.7% | $22,460 +6% |
| 2016 | $1,777 +2.2% | $21,190 |
| 2015 | $1,738 +3.4% | $21,190 |
| 2014 | $1,681 -10.6% | $21,190 -29.2% |
| 2008 | $1,880 +15.7% | $29,910 +8.6% |
| 2007 | $1,624 +13% | $27,530 |
| 2006 | $1,437 +27.5% | $27,530 +21.1% |
| 1999 | $1,128 | $22,740 |
Find assessor info on the county website
Monthly payment
Est. payment
Payment breakdown
Explore the cost of this home by adjusting the details. Changes won't be saved.Climate risks
Neighborhood: Fairlane
Nearby schools
GreatSchools rating
- 3/10Roosevelt Elementary SchoolGrades: PK-6Distance: 2.5 mi
- 3/10Wogaman Middle SchoolGrades: 7-8Distance: 1.4 mi
- 2/10Dunbar High SchoolGrades: 9-12Distance: 1.8 mi
Schools provided by the listing agent
- District: Dayton
Source: DABR MLS. This data may not be complete. We recommend contacting the local school district to confirm school assignments for this home.
- $147,2003 bd1 ba1.8k sqft4550 College View Dr, Dayton, OH 45417Off Market
- $142,6004 bd1 ba2k sqft4538 College View Dr, Dayton, OH 45417Off Market
- $170,7003 bd2 ba1.8k sqft4539 Dayton Liberty Rd, Dayton, OH 45417Off Market
- $151,9003 bd2 ba1.8k sqft4556 College View Dr, Dayton, OH 45417Off Market
- $151,6003 bd2 ba1.6k sqft4551 Dayton Liberty Rd, Dayton, OH 45417Off Market
- $157,0003 bd2 ba1.6k sqft4530 College View Dr, Dayton, OH 45417Off Market
- $160,8003 bd2 ba1.8k sqft4533 Dayton Liberty Rd, Dayton, OH 45417Off Market
- $138,6003 bd1 ba1.2k sqft4504 Thistle Dr, Dayton, OH 45417Off Market
A local agent can set up tours, give advice and negotiate with sellers.
A local lender can help you make sure your offer is ready when you are.
Similar homes
- $187,5003 bd2 ba1.5k sqft4505 College View Dr, Dayton, OH 45417For Sale

 MLS ID #962804, Chad Dettwiller, Sibcy Cline Inc.. DABR MLS
 - $145,0003 bd2 ba1k sqft3601 Lancashire Dr, Dayton, OH 45417For Sale
 MLS ID #963089, Kelli Schulte, eXp Realty. DABR MLS
 - $145,0003 bd2 ba1.2k sqft71 N Alder St, Dayton, OH 45417For Sale
 MLS ID #961444, Leslie Wade, Keller Williams Advisors Rlty. DABR MLS
 - $135,0004 bd2 ba1.3k sqft3910 Midway Ave, Dayton, OH 45417For Sale
 MLS ID #962912, Wesley Miller, Key Realty. DABR MLS
 - $139,9003 bd1 ba1.3k sqft4302 Sylvan Dr, Dayton, OH 45417For SaleMLS ID #957268, Victor Sanchez, Coldwell Banker Realty. DABR MLS
- $159,9003 bd1 ba1k sqft648 Leland Ave, Dayton, OH 45417For SaleMLS ID #962293, Michael J Sogard, Howard Hanna Real Estate Serv. DABR MLS
- $159,9004 bd2 ba1.6k sqft1933 Burroughs Dr, Dayton, OH 45406For SaleMLS ID #961002, Matthew Kalogeras, Trelora Realty, Inc.. DABR MLS
- $149,9003 bd2 ba1.7k sqft1367 Catalpa Dr, Dayton, OH 45406For SaleMLS ID #961076, Matthew Kalogeras, Trelora Realty, Inc.. DABR MLS
- $185,0003 bd2 ba960 sqft1608 Edendale Rd, Dayton, OH 45432For SaleMLS ID #964804, Katie Meadows, Real of Ohio. DABR MLS
- $169,9004 bd2 ba1.9k sqft1107 Demphle Ave, Dayton, OH 45410For SaleMLS ID #963903, Rachel Masters, Streetlight Realty LLC. DABR MLS
- $162,0003 bd2 ba926 sqft955 Weng Ave, Dayton, OH 45420For SaleMLS ID #963746, Jonathan H Murray, Howard Hanna Real Estate Serv. DABR MLS
- $144,9003 bd1 ba1.3k sqft4324 Owens Dr, Dayton, OH 45406For SaleMLS ID #955676, Tonda M Hoefler, Coldwell Banker Heritage. DABR MLS
- $154,9003 bd1 ba1.7k sqft836 Creighton Ave, Dayton, OH 45410For SaleMLS ID #961267, Carmella I Baker, RE/MAX Victory + Affiliates. DABR MLS
- $130,0003 bd1 ba988 sqft1026 Roseland Ave, Dayton, OH 45402For SaleMLS ID #959585, Jeremiah Jenkins, Howard Hanna Real Estate Serv. DABR MLS
- $119,9002 bd1 ba1.1k sqft2632 Hilary Ave, Dayton, OH 45417For SaleMLS ID #961932, Leslie Wade, Keller Williams Advisors Rlty. DABR MLS
- $159,0003 bd2 ba1.4k sqft127 Stainton Ave, Dayton, OH 45403For SaleMLS ID #958303, Flor McNally, Keller Williams Advisors Rlty. DABR MLS
- $165,0004 bd2 ba1k sqft1321 Amherst Pl, Dayton, OH 45406For SaleMLS ID #958012, Joshua Rogers, BHHS Professional Realty. DABR MLS
- $171,9003 bd1 ba1.3k sqft2610 Nyack Ln, Dayton, OH 45439For SaleMLS ID #956724, Matthew Kalogeras, Trelora Realty, Inc.. DABR MLS
- $149,0003 bd1 ba1.1k sqft217 Whispering Dr, Dayton, OH 45426For SaleMLS ID #963891, Mellissa Andre, Bridgestream Realty. DABR MLS
- $177,9003 bd2 ba1.5k sqft154 Church St, Dayton, OH 45410For SaleMLS ID #961692, Tan N Gray, Glasshouse Realty Group. DABR MLS
