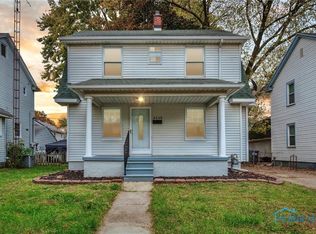
This charming 3-bedroom, 1-bath home offers comfort, updates, and value — available to owner-occupants meeting 80% Area Median Income (AMI) restrictions. Features include: 2-car garage with an additional 22x17 bonus space perfect for a workshop, storage or hobby area. New furnace, central A/C unit, and hot water tank. New roof on both the house and garage. Beautifully remodeled bathroom. Fresh interior paint throughout. New ceiling fans installed throughout the home Move-in ready and full of recent updates, this home is truly a gem!
Under contract
Price increase: $21.9K (5/29)
$171,888
4544 Commonwealth Ave, Toledo, OH 43612
3beds
1,255sqft
Single Family Residence
Built in 1927
4,356 Square Feet Lot
$174,900 Zestimate®
$137/sqft
$-- HOA
What's special
Beautifully remodeled bathroomFresh interior paint throughoutNew furnace
- 45 days |
- 123 |
- 2 |
Likely to sell faster than
Zillow last checked:
Listing updated:
Listed by:
Emory G. Whittington 419-392-5428,
Whittington Group Realty,
Toni M. Fletcher 419-699-3861,
Whittington Group Realty
Source: NORIS,MLS#: 10008334
Facts & features
Interior
Bedrooms & bathrooms
- Bedrooms: 3
- Bathrooms: 1
- Full bathrooms: 1
Bedroom 2
- Features: Ceiling Fan(s)
- Level: Upper
- Dimensions: 12 x 11
Bedroom 3
- Features: Ceiling Fan(s)
- Level: Upper
- Dimensions: 11 x 10
Other
- Level: Upper
- Dimensions: 13 x 12
Dining room
- Level: Main
- Dimensions: 13 x 11
Kitchen
- Level: Main
- Dimensions: 13 x 12
Living room
- Level: Main
- Dimensions: 20 x 14
Heating
- Forced Air, Natural Gas
Cooling
- Ceiling Fan(s), Central Air
Appliances
- Included: Dishwasher, Microwave, Disposal, Electric Range Connection
- Laundry: In Basement
Features
- Ceiling Fan(s), Eat-in Kitchen
- Flooring: Carpet, Vinyl
- Basement: Full,Sump Pump
- Has fireplace: No
- Common walls with other units/homes: No Common Walls
Interior area
- Total structure area: 1,255
- Total interior livable area: 1,255 sqft
Video & virtual tour
Property
Parking
- Total spaces: 6
- Parking features: Concrete, Off Street, On Street, Detached Garage, Driveway
- Garage spaces: 2
- Has uncovered spaces: Yes
Features
- Patio & porch: Rear Patio, Front Porch
- Exterior features: Lighting, Storage
- Fencing: Partial
Lot
- Size: 4,356 Square Feet
- Dimensions: 43X100
- Features: Level
Details
- Additional structures: Garage(s)
- Parcel number: 0735174
- Zoning: Residential
Construction
Type & style
- Home type: SingleFamily
- Architectural style: Traditional
- Property subtype: Single Family Residence
Materials
- Vinyl Siding
- Foundation: Block
- Roof: Shingle
Condition
- New construction: No
- Year built: 1927
Utilities & green energy
- Electric: Other, 100 Amp Service
- Sewer: Public Sewer, Sanitary Sewer, Storm Sewer
- Water: Public
- Utilities for property: Cable Available, Electricity Connected, Natural Gas Connected, Sewer Connected, Water Connected
Community & HOA
Community
- Features: Curbs, Sidewalks, Street Lights
- Security: Carbon Monoxide Detector(s), Smoke Detector(s)
- Subdivision: Homeville
HOA
- Has HOA: No
Location
- Region: Toledo
Financial & listing details
- Price per square foot: $137/sqft
- Tax assessed value: $95,000
- Annual tax amount: $152
- Date on market: 5/28/2026
- Listing terms: Cash,Conventional,FHA,VA Loan
- Electric utility on property: Yes
- Road surface type: Concrete
Estimated market value
$174,900
$166,000 - $184,000
$1,361/mo
Price history
| Date | Event | Price |
|---|---|---|
| 6/5/2026 | Contingent | $171,888$137/sqft |
Source: NORIS #10008334 Report a problem | ||
| 5/29/2026 | Price change | $171,888+14.6%$137/sqft |
Source: NORIS #10008334 Report a problem | ||
| 7/18/2025 | Pending sale | $150,000-6.3%$120/sqft |
Source: NORIS #6131851 Report a problem | ||
| 7/17/2025 | Sold | $160,000+6.7%$127/sqft |
Source: NORIS #6131851 Report a problem | ||
| 7/2/2025 | Contingent | $150,000$120/sqft |
Source: NORIS #6131851 Report a problem | ||
| 7/1/2025 | Listed for sale | $150,000+92.6%$120/sqft |
Source: NORIS #6131851 Report a problem | ||
| 2/13/2017 | Sold | $77,900$62/sqft |
Source: NORIS #5109012 Report a problem | ||
| 11/30/2016 | Sold | $77,900+211.6%$62/sqft |
Source: Agent Provided Report a problem | ||
| 1/25/2016 | Sold | $25,000-24%$20/sqft |
Source: Public Record Report a problem | ||
| 12/11/2015 | Price change | $32,900-11.1%$26/sqft |
Source: Danberry Realtors #5095406 Report a problem | ||
| 11/19/2015 | Price change | $37,000-7.3%$29/sqft |
Source: Danberry Realtors #5095406 Report a problem | ||
| 10/22/2015 | Listed for sale | $39,900-38.5%$32/sqft |
Source: Danberry Realtors #5095406 Report a problem | ||
| 2/27/2015 | Listing removed | $64,900$52/sqft |
Source: Danberry Realtors #5077598 Report a problem | ||
| 12/10/2014 | Price change | $64,900-7.2%$52/sqft |
Source: Danberry Realtors #5077598 Report a problem | ||
| 8/28/2014 | Listed for sale | $69,900$56/sqft |
Source: Danberry Realtors #5077598 Report a problem | ||
Public tax history
| Year | Property taxes | Tax assessment |
|---|---|---|
| 2025 | $152 -92.6% | $33,250 |
| 2024 | $2,067 +8.5% | $33,250 +13.4% |
| 2023 | $1,906 +0.7% | $29,330 |
| 2022 | $1,893 -3.1% | $29,330 |
| 2021 | $1,953 +3.3% | $29,330 +17.7% |
| 2020 | $1,891 +106.2% | $24,920 |
| 2019 | $917 -50% | $24,920 |
| 2018 | $1,834 -1.8% | $24,920 +2.3% |
| 2017 | $1,867 +0.1% | $24,360 -65% |
| 2016 | $1,865 -0.1% | $69,600 |
| 2015 | $1,866 +90.1% | $69,600 +185.7% |
| 2014 | $982 | $24,360 |
| 2013 | $982 +4.2% | $24,360 |
| 2012 | $942 -29.6% | $24,360 -23.9% |
| 2011 | $1,337 -1.4% | $32,030 |
| 2010 | $1,356 -0.9% | $32,030 |
| 2009 | $1,368 -6.6% | $32,030 -13% |
| 2008 | $1,465 +3.9% | $36,830 |
| 2007 | $1,410 -20.3% | $36,830 |
| 2006 | $1,769 +5.1% | $36,830 +4.8% |
| 2004 | $1,683 -0.3% | $35,150 |
| 2003 | $1,688 +2.1% | $35,150 +21% |
| 2002 | $1,653 +17.9% | $29,060 |
| 2001 | $1,403 -45% | $29,060 |
| 2000 | $2,549 | $29,060 |
Find assessor info on the county website
Monthly payment
Est. payment$--/mo
Payment breakdown
Explore the cost of this home by adjusting the details. Changes won't be saved.All calculations are estimates and provided by Zillow, Inc. for informational purposes only. Actual amounts may vary.
HOA fees may include property taxes on listings classified as Co-Ops. Contact the listing agent and/or owner for fee details.
Mortgage interest rates are dependent on a number of factors, including credit score, down payment, and repayment length. Interest rate data provided by Zillow Group Marketplace, Inc. as of 1/1/1970 from various mortgage lenders with which we have lead or other similar arrangements; the Estimated Payment is an average of those rates.
See how much you could borrow to make a competitive offer.
Climate risks
Neighborhood: Five Points
Nearby schools
GreatSchools rating
- 4/10Larchmont Elementary SchoolGrades: K-8Distance: 0.3 mi
- 1/10Start High SchoolGrades: 9-12Distance: 0.6 mi
Schools provided by the listing agent
- Elementary: Larchmont
- High: Start
Source: NORIS. This data may not be complete. We recommend contacting the local school district to confirm school assignments for this home.
- $155,1003 bd2 ba1.1k sqft4548 Commonwealth Ave, Toledo, OH 43612Sold
- $123,8003 bd1 ba1.2k sqft4540 Commonwealth Ave, Toledo, OH 43612Off Market

- $123,6003 bd1 ba1.1k sqft4552 Commonwealth Ave, Toledo, OH 43612Off Market
- $135,7004 bd1 ba1.4k sqft1546 Craigwood Rd, Toledo, OH 43612Off Market
- $130,6003 bd1 ba1.4k sqft1544 Craigwood Rd, Toledo, OH 43612Off Market
- $147,9003 bd1 ba1.2k sqft4556 Commonwealth Ave, Toledo, OH 43612Off Market
- $121,2503 bd1 ba1k sqft1542 Craigwood Rd, Toledo, OH 43612Sold
- $167,3003 bd2 ba1.3k sqft1561 Hagley Rd, Toledo, OH 43612Off Market
A local agent can set up tours, give advice and negotiate with sellers.
A local lender can help you make sure your offer is ready when you are.
Similar homes
- $169,8883 bd2 ba1.4k sqft4327 Overland Pkwy, Toledo, OH 43612For Sale
 MLS ID #10010336, Emory G. Whittington, Whittington Group Realty. NORIS
 - $155,0003 bd1 ba1.2k sqft3814 Leybourn Ave, Toledo, OH 43612For Sale
 MLS ID #10010346, Alexandria Teets, Serenity Realty LLC. NORIS
 - $149,9003 bd1 ba920 sqft1543 Bradmore Dr, Toledo, OH 43612For Sale
 MLS ID #10010239, Anne Jamal Al-Hammoudi, LPG Realty. NORIS
 - $115,0003 bd1 ba1.1k sqft1448 Rollins Rd, Toledo, OH 43612For Sale
 MLS ID #10010359, Linda Sloan-Potts, Keller Williams Citywide. NORIS
 - $189,9004 bd2 ba1.7k sqft3644 Jackman Rd, Toledo, OH 43612For SaleMLS ID #10009259, Whitney Barlow, Serenity Realty LLC. NORIS
- $179,5003 bd2 ba1.4k sqft2302 Tremainsville Rd, Toledo, OH 43613For SaleMLS ID #10009510, John A. Fesh, The Danberry Co. NORIS
- $174,9003 bd1 ba1.3k sqft3827 Doty Dr, Toledo, OH 43613For SaleMLS ID #10010076, Keith Howell, Serenity Realty LLC. NORIS
- $174,9003 bd1 ba1.2k sqft3401 Harley Rd, Toledo, OH 43606For SaleMLS ID #10009361, Jackelyn Lee, LPG Realty. NORIS
- $195,0003 bd2 ba1.1k sqft3012 Berdan Ave, Toledo, OH 43613For SaleMLS ID #10010198, Jacob Steenrod, Serenity Realty LLC. NORIS
- $159,9003 bd1 ba1k sqft225 E Northgate Pkwy, Toledo, OH 43612For SaleMLS ID #10009412, Yahya Bdeiri, Serenity Realty LLC. NORIS
- $130,0003 bd2 ba1.1k sqft2542 Grantwood Dr, Toledo, OH 43613For SaleMLS ID #10010354, Ella Patricia Hurst, The Danberry Co. NORIS
- $134,9003 bd2 ba1.1k sqft4013 Caroline Ave, Toledo, OH 43612For SaleMLS ID #10010249, Andrew Lee, LPG Realty. NORIS
- $130,0003 bd1 ba1.2k sqft4038 Jackman Rd, Toledo, OH 43612For SaleMLS ID #10008983, Matthew Robert Watson, RE/MAX Preferred Associates. NORIS
- $179,9003 bd2 ba1.1k sqft2668 Sherbrooke Rd, Toledo, OH 43606For SaleMLS ID #10009111, Dawn M. Rose-Sohnly, Howard Hanna. NORIS
- $149,8883 bd2 ba1.1k sqft732 Moran Ave, Toledo, OH 43607For SaleMLS ID #10010344, Emory G. Whittington, Whittington Group Realty. NORIS
- $182,5003 bd2 ba1.8k sqft3025 Sherbrooke Rd, Toledo, OH 43606For SaleMLS ID #10009680, Brooke Yussim, The Danberry Co.. NORIS
- $158,8883 bd2 ba1.1k sqft536 Clifton Blvd, Toledo, OH 43607For SaleMLS ID #10010340, Emory G. Whittington, Whittington Group Realty. NORIS
- $189,9003 bd2 ba1.1k sqft3251 Northwood Ave, Toledo, OH 43606For SaleMLS ID #10009606, Linda Zaidan, Serenity Realty LLC. NORIS
- $239,9003 bd3 ba1.3k sqft5542 Ashdale Ct, Toledo, OH 43612For SaleMLS ID #10010109, Linda Zaidan, Serenity Realty LLC. NORIS
- $180,0003 bd1 ba1.3k sqft4837 Luann Ave, Toledo, OH 43623For SaleMLS ID #10008843, Elizabeth Sims, The Danberry Co. NORIS
- Ohio
- Lucas County
- Toledo
- 43612
- Five Points
- 4544 Commonwealth Ave
Nearby cities
Nearby neighborhoods
Nearby zip codes
Other Toledo Topics
