Welcome to this beautifully maintained, spacious home that offers comfort, cul-de-sac living, and a great value. Perfect for families or those needing extra room, this property features 4 bedrooms plus a versatile bonus room—ideal as a 5th bedroom (non conforming currently), home office, gym, or storage space.
The home lives large thanks to vaulted ceilings and a split-level design that provides maximum privacy and an open feel. The primary suite is generously sized, featuring a walk-in closet and a full bathroom that has been updated. Laundry is conveniently located just outside the primary bedroom.
Enjoy cooking with new stainless steel appliances, while relaxing in the living room by the recently cleaned wood-burning fireplace—perfect for cozy evenings.
Key updates and upgrades include:
-New faucet and vanity in the primary bathroom.
-New carpet in the basement with newer flooring throughout the rest of the house.
-Class 4 hail-resistant roof for peace of mind.
-Full electrical service upgrade recently completed.
-New concrete patio and included pergola perfect for outdoor gatherings.
-Professionally maintained hot water heater, AC, and furnace, all in excellent condition.
-Situated on a large lot for the area, this home offers plenty of outdoor space, and the new backyard improvements make it ideal for entertaining.
-Freshly scoped sewer line with a clean bill of health.
-New recessed lighting in the basement.
This turn-key home is a rare find at this price point—spacious, updated, and thoughtfully cared for. Don't miss out on this exceptional opportunity!
Sold for $449,000
$449,000
4544 Davenport Way, Denver, CO 80239
4beds
1,704sqft
Single Family Residence
Built in 1980
8,910 Square Feet Lot
$445,400 Zestimate®
$263/sqft
$2,934 Estimated rent
Home value
$445,400
$419,000 - $472,000
$2,934/mo
Zestimate® history
Owner options
List your home for rent
$2,934/mo
Rent Zestimate®
Find your next renter with Zillow Rental Manager. Plus, with online applications, you can quickly screen prospective tenants – for free.
$2,934/mo
Rent Zestimate®
Refinance and save
$2,584/mo
Est. payment
Refinancing to a lower rate could help reduce your monthly payments and save thousands over the life of the loan.
$2,584/mo
Est. payment
Explore your selling options
Work with a Zillow partner agent
Leverage their expertise and Zillow's premium Showcase listings to get your home seen by more buyers.
Get startedList with your own agent
Get your home in front of millions of buyers by listing it on Zillow.
Learn how to do itSell it yourself
Take full control of how buyers see your home on Zillow by listing For Sale by Owner (FSBO).
List your homeWhat's special
Large lotSplit-level designPrimary suiteNew backyard improvementsVaulted ceilingsWalk-in closetIncluded pergola
Zillow last checked:
Listing updated:
Listed by:
Lee Pasqualucci 303-720-9167 leepasqualucci@jpar.net,
JPAR Modern Real Estate
Bought with:
Jacob Kingston, 100094410
Real Broker, LLC DBA Real
Source: REcolorado as distributed by MLS GRID,MLS#: 5286070
Facts & features
Interior
Bedrooms & bathrooms
- Bedrooms: 4
- Bathrooms: 2
- Full bathrooms: 2
Bedroom
- Description: Expansive Primary Bedroom With A Walk In Closet And A Freshly Updated Primary Bathroom.
- Features: Primary Suite
- Level: Upper
Bedroom
- Level: Lower
Bedroom
- Level: Lower
Bedroom
- Description: Brand New Carpet And Recessed Lighting.
- Level: Basement
Bathroom
- Description: This Bathroom Just Has A Brand New Faucet And Vanity Installed And Toilet Is Newer Also.
- Features: Primary Suite
- Level: Upper
Bathroom
- Level: Lower
Bonus room
- Description: Could Easily Function As A Fifth Bedroom, Office, Storage Or A Gym
- Level: Basement
Kitchen
- Description: Updated Stainless Steel Appliances Included.
- Level: Main
Living room
- Description: Beautiful Situated Living Room With Vaulted Ceilings.
- Level: Main
Heating
- Forced Air, Wood Stove
Cooling
- Central Air
Appliances
- Included: Dishwasher, Dryer, Microwave, Oven, Range, Washer
- Laundry: In Unit
Features
- Jack & Jill Bathroom
- Flooring: Carpet, Vinyl
- Basement: Finished,Sump Pump
- Has fireplace: Yes
- Fireplace features: Living Room, Wood Burning
Interior area
- Total structure area: 1,704
- Total interior livable area: 1,704 sqft
- Finished area above ground: 1,272
- Finished area below ground: 432
Property
Parking
- Total spaces: 2
- Parking features: Concrete
- Attached garage spaces: 2
Features
- Levels: Multi/Split
- Patio & porch: Covered, Patio
- Fencing: Full
Lot
- Size: 8,910 Square Feet
- Features: Cul-De-Sac, Level
Details
- Parcel number: 19204005
- Zoning: R-1
- Special conditions: Standard
Construction
Type & style
- Home type: SingleFamily
- Property subtype: Single Family Residence
Materials
- Other
Condition
- Updated/Remodeled
- Year built: 1980
Utilities & green energy
- Sewer: Public Sewer
- Water: Public
Community & HOA
Community
- Security: Carbon Monoxide Detector(s), Smoke Detector(s), Video Doorbell
- Subdivision: Deer Trail Filing 1
HOA
- Has HOA: No
Location
- Region: Denver
Financial & listing details
- Price per square foot: $263/sqft
- Tax assessed value: $430,600
- Annual tax amount: $1,993
- Date on market: 11/4/2025
- Listing terms: 1031 Exchange,Cash,Conventional,FHA,VA Loan
- Exclusions: Personal Property
- Ownership: Individual
Price history
| Date | Event | Price |
|---|---|---|
| 12/30/2025 | Sold | $449,000$263/sqft |
Source:  REcolorado as distributed by MLS GRID #5286070 Report a problem REcolorado as distributed by MLS GRID #5286070 Report a problem | ||
| 11/11/2025 | Pending sale | $449,000$263/sqft |
Source: REcolorado as distributed by MLS GRID #5286070 Report a problem | ||
| 11/4/2025 | Listed for sale | $449,000+89.1%$263/sqft |
Source: REcolorado as distributed by MLS GRID #5286070 Report a problem | ||
| 11/3/2015 | Sold | $237,500$139/sqft |
Source: Public Record Report a problem | ||
| 10/5/2015 | Pending sale | $237,500$139/sqft |
Source: Colorado Homefinder Llc #6085638 Report a problem | ||
| 9/21/2015 | Price change | $237,500-1%$139/sqft |
Source: Colorado Homefinder Llc #6085638 Report a problem | ||
| 9/11/2015 | Price change | $240,000-2%$141/sqft |
Source: Colorado Homefinder Llc #6085638 Report a problem | ||
| 9/3/2015 | Price change | $244,999-2%$144/sqft |
Source: Colorado Homefinder Llc #6085638 Report a problem | ||
| 8/21/2015 | Listed for sale | $249,999+114%$147/sqft |
Source: Colorado Homefinder Llc #6085638 Report a problem | ||
| 7/19/2013 | Sold | $116,834+6.2%$69/sqft |
Source: Public Record Report a problem | ||
| 4/11/2013 | Listed for sale | $110,000-35.3%$65/sqft |
Source: REALHome Services and Solutions #1175560 Report a problem | ||
| 6/21/2004 | Sold | $170,000$100/sqft |
Source: Public Record Report a problem | ||
Public tax history
| Year | Property taxes | Tax assessment |
|---|---|---|
| 2024 | $1,950 +7.5% | $25,160 -10.5% |
| 2023 | $1,813 +3.6% | $28,120 +23.3% |
| 2022 | $1,750 +12.3% | $22,800 -2.8% |
| 2021 | $1,558 +2.9% | $23,450 +11.7% |
| 2020 | $1,514 +10.7% | $21,000 -0.7% |
| 2019 | $1,369 | $21,147 +19.5% |
| 2018 | $1,369 +0.3% | $17,690 |
| 2017 | $1,365 +45.1% | $17,690 +46.9% |
| 2016 | $941 +40.7% | $12,040 |
| 2015 | $669 0% | $12,040 +49.6% |
| 2014 | $669 +0.7% | $8,050 |
| 2013 | $664 +17.9% | $8,050 +1.9% |
| 2012 | $563 -3% | $7,900 +2.6% |
| 2011 | $581 +2.2% | $7,700 -11.7% |
| 2010 | $568 -36.8% | $8,720 |
| 2009 | $898 -0.2% | $8,720 -35.2% |
| 2008 | $900 -2.2% | $13,450 |
| 2007 | $920 +1.1% | $13,450 -2.1% |
| 2006 | $910 -0.8% | $13,740 |
| 2005 | $917 +9.1% | $13,740 -6.1% |
| 2003 | $840 +1.9% | $14,630 +4.2% |
| 2002 | $825 | $14,040 +27.6% |
| 2001 | -- | $11,000 |
Find assessor info on the county website
Neighborhood: Montbello
Nearby homes
- $400,7003 bd2 ba1.1k sqft4554 Davenport Way, Denver, CO 80239Off Market
- $449,7003 bd2 ba1.2k sqft4564 Davenport Way, Denver, CO 80239Off Market
- $430,0003 bd3 ba1.7k sqft4521 Del Rio Ct, Denver, CO 80239Sold
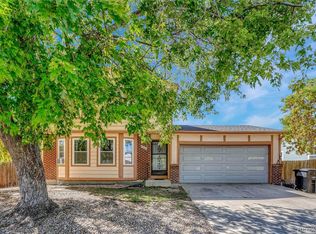
- $417,6003 bd1 ba2k sqft4578 N Davenport Way, Denver, CO 80239Off Market
- $65,000-- bd-- ba-- sqft4534 N Davenport Way, Denver, CO 80239Off Market
- $421,000-- bd-- ba-- sqft4534 N Davenport Way, Denver, CO 80239Off Market
- $314,5002 bd2 ba860 sqft4534 N Davenport Way, Denver, CO 80239Off Market
- $327,0003 bd2 ba1.2k sqft4534 Davenport Way, Denver, CO 80239Off Market
Nearby schools
GreatSchools rating
- 1/10Oakland ElementaryGrades: PK-5Distance: 0.5 mi
- 5/10Dr. Martin Luther King, Jr. Early CollegeGrades: 6-12Distance: 3.6 mi
- 4/10Denver Center for International Studies at MontbelloGrades: 9-12Distance: 0.6 mi
Schools provided by the listing agent
- Elementary: Oakland
- Middle: DSST: Green Valley Ranch
- High: DSST: Green Valley Ranch
- District: Denver 1
Source: REcolorado as distributed by MLS GRID. This data may not be complete. We recommend contacting the local school district to confirm school assignments for this home.
Get a cash offer in 3 minutes
Find out how much your home could sell for in as little as 3 minutes with a no-obligation cash offer.
Estimated market value
$445,400
Get a cash offer in 3 minutes
Find out how much your home could sell for in as little as 3 minutes with a no-obligation cash offer.
Estimated market value
$445,400
- Colorado
- Denver County
- Denver
- 80239
- Montbello
- 4544 Davenport Way
Nearby cities
Nearby neighborhoods
Nearby zip codes
Other Denver Topics
