Skip main navigation
Closed
  • $315,000

    4544 Drysdale St, Rockingham, VA 22801

    3beds
    1,848sqft
    Townhouse
    Built in 2024
    1,742 Square Feet Lot
    $315,100 Zestimate®
    $170/sqft
    $2,106 Estimated rent

    Home value

    $315,100

    $296,000 - $334,000

    $2,106/mo

    Zestimate® history
    Loading
    Loading...

    Owner options

    List your home for rent

    $2,106/mo

    Rent Zestimate®

    Find your next renter with Zillow Rental Manager. Plus, with online applications, you can quickly screen prospective tenants – for free.

    Learn more

    $2,106/mo

    Rent Zestimate®

    Refinance and save

    $1,949/mo

    Est. payment

    Refinancing to a lower rate could help reduce your monthly payments and save thousands over the life of the loan.

    See today's rates

    $1,949/mo

    Est. payment

    Explore your selling options

    Work with a Zillow partner agent

    Leverage their expertise and Zillow's premium Showcase listings to get your home seen by more buyers.

    Get started

    List with your own agent

    Get your home in front of millions of buyers by listing it on Zillow.

    Learn how to do it

    Sell it yourself

    Take full control of how buyers see your home on Zillow by listing For Sale by Owner (FSBO).

    List your home

    What's special

    Granite countertopsTwo additional bedroomsFull hall bathKitchen featuring upscale cabinetryStainless steel appliances
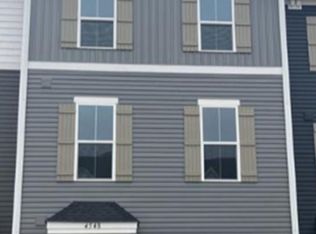
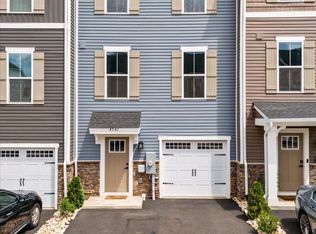
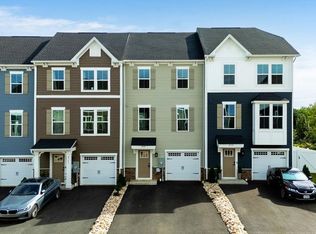
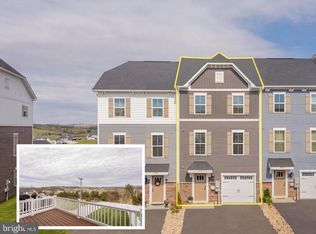
    This beautifully maintained three story townhome is move-in ready just outside Harrisonburg, within close proximity to Sentara RMH Medical Center, the JMU campus, Merck and Coors. The entry level features a 1-car garage, a spacious rec room with sliding glass doors opening to the backyard -- great for entertaining or relaxing outdoors. The main level is bright and open, with LVP flooring flowing through the living and dining areas, and a kitchen featuring upscale cabinetry, granite countertops, and stainless steel appliances. Step out to the large composite deck with vinyl railing to take in the scenery. Upstairs, the primary suite includes a tray ceiling, an ensuite bath with a tiled shower and glass door, plus two additional bedrooms and a full hall bath. This move-in ready home is in a beautiful, recently developed neighborhood, with an HOA that takes care of your lawn care. Enjoy the low-maintenance lifestyle and convenient location of Wingate for your next home!

    Zillow last checked:

    Listing updated:

    Listed by:

    Scott Rogers 540-578-0102,

    Funkhouser Real Estate Group

    Bought with:

    Kozhin Ahmad, 0225241065

    Real Broker LLC

    Source: CAAR,MLS#: 675903MLS LogoOriginating MLS: Harrisonburg-Rockingham Area Association of REALTORS

    Facts & features

    Interior

    Bedrooms & bathrooms
    • Bedrooms: 3
    • Bathrooms: 3
    • Full bathrooms: 2
    • 1/2 bathrooms: 1
    Rooms
    • Room types: Bathroom, Bedroom, Dining Room, Full Bath, Foyer, Half Bath, Kitchen, Laundry, Living Room, Primary Bathroom, Primary Bedroom, Recreation, Utility Room
    Primary bedroom
    • Level: Third
    Bedroom
    • Level: Third
    Bedroom
    • Level: Third
    Dining room
    • Level: Second
    Kitchen
    • Level: Second
    Laundry
    • Level: Third
    Living room
    • Level: Second
    Recreation
    • Level: First
    Heating
    • Electric, Heat Pump
    Cooling
    • Central Air, Heat Pump
    Appliances
    • Included: Dishwasher, Electric Range, Microwave, Refrigerator
    • Laundry: Washer Hookup, Dryer Hookup
    Features
    • Walk-In Closet(s), Entrance Foyer, Kitchen Island, Utility Room
    • Flooring: Carpet, Luxury Vinyl Plank
    • Windows: Insulated Windows, Screens
    • Basement: Full,Finished,Heated,Interior Entry,Walk-Out Access
    • Common walls with other units/homes: 2+ Common Walls
    Interior area
    • Total structure area: 2,040
    • Total interior livable area: 1,848 sqft
    • Finished area above ground: 1,848
    • Finished area below ground: 0

    Property

    Parking
    • Total spaces: 1
    • Parking features: Attached, Electricity, Garage Faces Front, Garage, Garage Door Opener
    • Attached garage spaces: 1
    Features
    • Levels: Three Or More
    • Stories: 3
    • Patio & porch: Deck, Front Porch, Porch
    • Has view: Yes
    • View description: Mountain(s), Residential
    Lot
    • Size: 1,742 Square Feet
    • Features: Landscaped
    Details
    • Parcel number: 1247217
    • Zoning description: R-5 Planned Residential District

    Construction

    Type & style
    • Home type: Townhouse
    • Architectural style: Contemporary
    • Property subtype: Townhouse
    • Attached to another structure: Yes
    Materials
    • Stick Built, Stone, Vinyl Siding
    • Foundation: Poured
    • Roof: Composition,Shingle
    Condition
    • New construction: No
    • Year built: 2024
    Details
    • Builder name: RYAN HOMES

    Utilities & green energy

    • Sewer: Public Sewer
    • Water: Public
    • Utilities for property: Cable Available

    Community & HOA

    Community
    • Features: Sidewalks
    • Subdivision: WINGATE MEADOWS
    HOA
    • Has HOA: Yes
    • Amenities included: Playground, Trail(s)
    • Services included: Insurance, Maintenance Grounds, Road Maintenance, Snow Removal, Trash
    • HOA fee: $88 monthly
    Location
    • Region: Rockingham

    Financial & listing details

    • Price per square foot: $170/sqft
    • Annual tax amount: $2,224
    • Date on market: 4/16/2026
    • Cumulative days on market: 43 days

    Price history

    DateEventPrice
    7/29/2026Sold$315,000-1.5%$170/sqft
    Source: CAAR #675903 Report a problem
    5/30/2026Pending sale$319,900$173/sqft
    Source: CAAR #675903 Report a problem
    5/21/2026Price change$319,900-1.5%$173/sqft
    Source: CAAR #675903 Report a problem
    5/11/2026Price change$324,900-1.4%$176/sqft
    Source: CAAR #675903 Report a problem
    4/23/2026Price change$329,500-1.1%$178/sqft
    Source: CAAR #675903 Report a problem
    4/16/2026Listed for sale$333,000+17.2%$180/sqft
    Source: CAAR #675903 Report a problem
    4/19/2024Sold$284,044+1.4%$154/sqft
    Source: CAAR #648449 Report a problem
    1/11/2024Pending sale$279,990$152/sqft
    Source: HRAR #648449 Report a problem
    1/3/2024Listed for sale$279,990$152/sqft
    Source: Ryan Homes Report a problem

    Public tax history

    Tax history is unavailable.

    Neighborhood: 22801

    Nearby schools

    GreatSchools rating
    Schools provided by the listing agent
    • Elementary: Pleasant Valley
    • Middle: Wilbur S. Pence
    • High: Turner Ashby

    Source: CAAR. This data may not be complete. We recommend contacting the local school district to confirm school assignments for this home.

    Get pre-qualified for a loan
    At Zillow Home Loans, we can pre-qualify you in as little as 5 minutes with no impact to your credit score.

    An equal housing lender. NMLS #10287.

    Sell for more on Zillow
    Get a Zillow Showcase℠ listing at no additional cost and you could sell for .
    $315,100
    2% more
    +$6,302
    With Zillow Showcase(estimated)
    $321,402